Leave a Message

Thank you for your message. We will be in touch with you shortly.

Private Address
Private Address
Private Address
Private Address
Private Address
Private Address
Private Address
Private Address
Private Address
Private Address
Private Address
Private Address
Private Address
Private Address
Private Address
Private Address
Private Address
Private Address
Private Address
Private Address
Private Address
Private Address
Private Address
Private Address
Private Address
Private Address
Private Address
Private Address
Private Address
Private Address
Private Address
Private Address
Private Address
Private Address
Private Address
Private Address
Private Address
Private Address
Private Address
Private Address
Private Address
Private Address
Private Address
Private Address
Private Address
Private Address
Private Address
Private Address
Private Address
Private Address
Private Address
Private Address
Private Address
Private Address
Private Address
Private Address
Private Address
Private Address
Private Address
Private Address
Private Address
Private Address
Private Address
Private Address
Private Address
Private Address
Private Address
Private Address
Private Address
Private Address
Private Address
Private Address
Private Address
SEE ALL PHOTOS
Private Address
Private Address
Private Address
Private Address
Private Address
Private Address
Private Address
Private Address
Private Address
Private Address
Private Address
Private Address
Private Address
Private Address
Private Address
Private Address
Private Address
Private Address
Private Address
Private Address
Private Address
Private Address
Private Address
Private Address
Private Address
Private Address
Private Address
Private Address
Private Address
Private Address
Private Address
Private Address
Private Address
Private Address
Private Address
Private Address
Private Address
Private Address
Private Address
Private Address
Private Address
Private Address
Private Address
Private Address
Private Address
Private Address
Private Address
Private Address
Private Address
Private Address
Private Address
Private Address
Private Address
Private Address
Private Address
Private Address
Private Address
Private Address
Private Address
Private Address
Private Address
Private Address
Private Address
Private Address
Private Address
Private Address
Private Address
Private Address
Private Address
Private Address
Private Address
Private Address
Private Address
Sold

Private Address

Private Address

$1,175,000
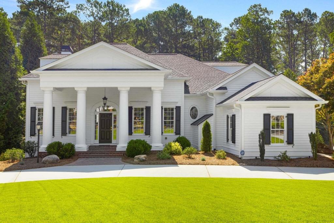
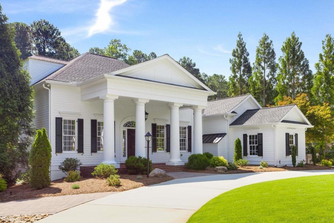
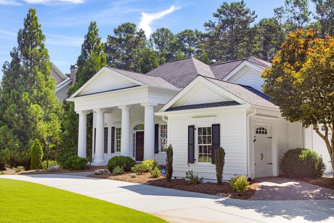
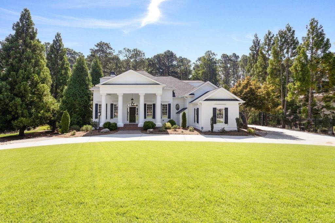
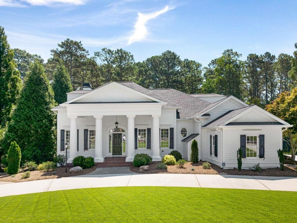
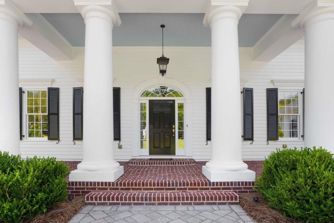
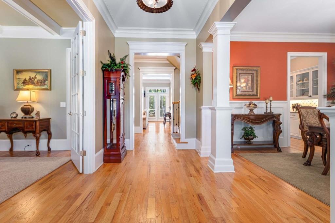
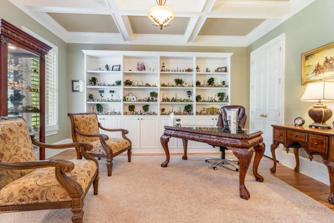
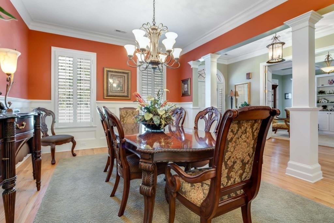
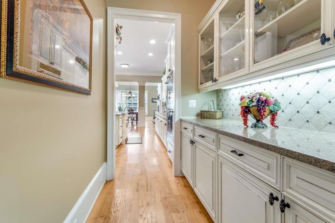
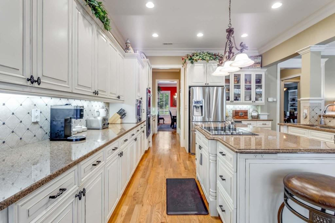
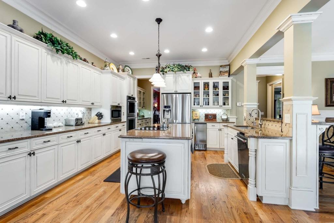
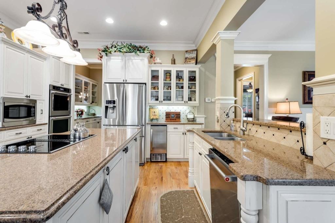
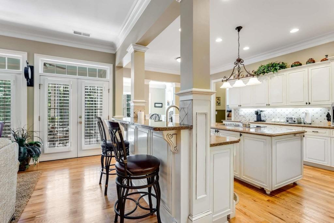
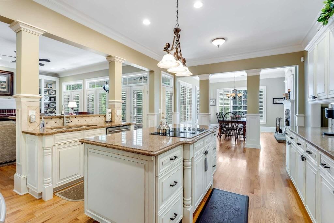
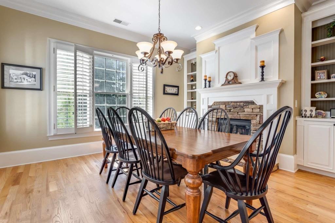
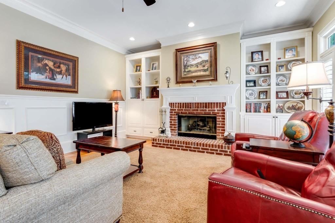
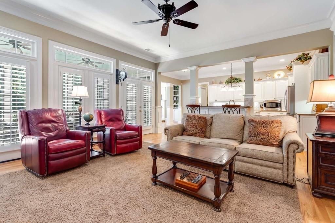
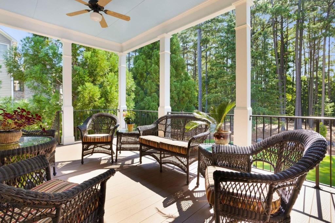
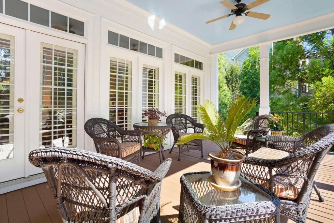
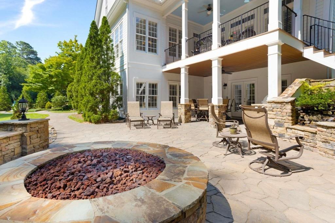
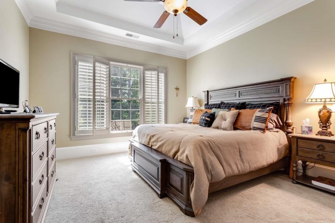
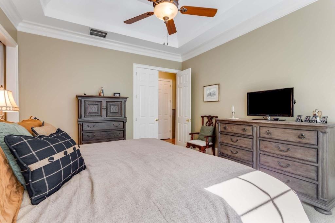
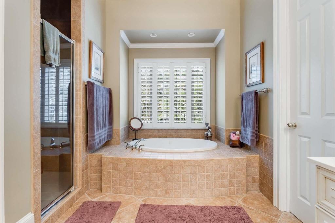
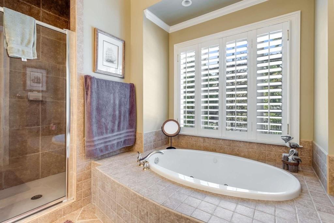
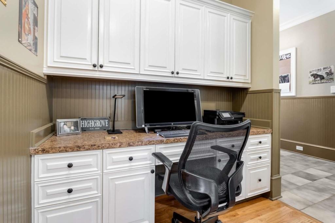
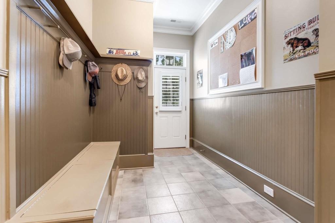
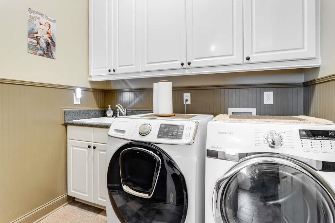
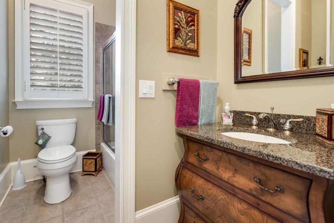
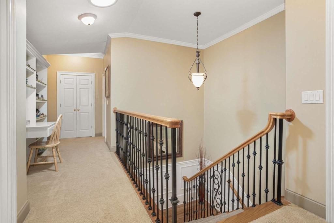
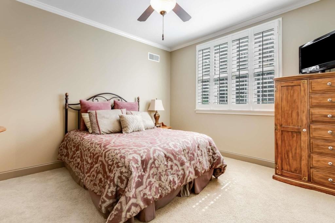
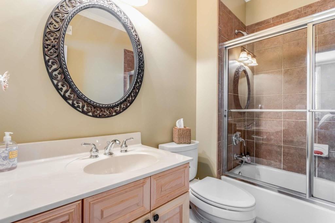
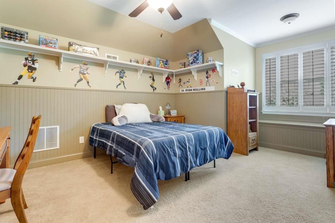
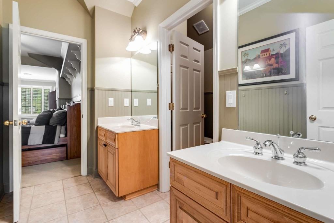
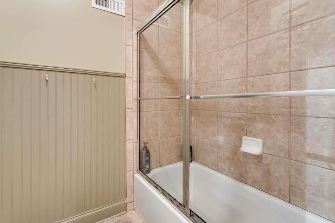
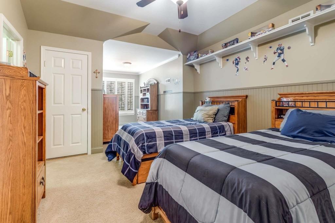
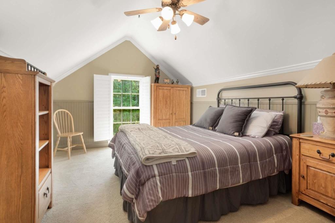
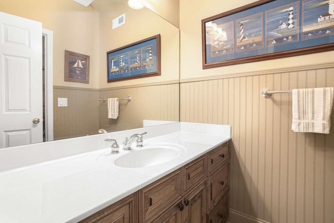
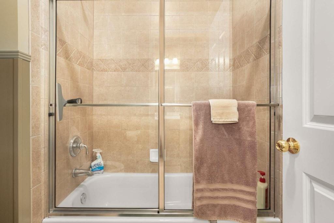
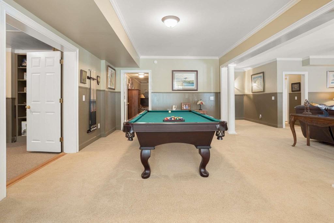
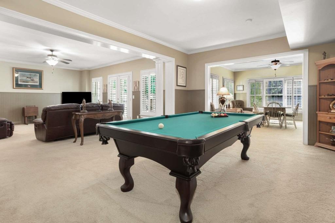
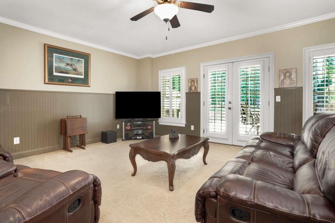
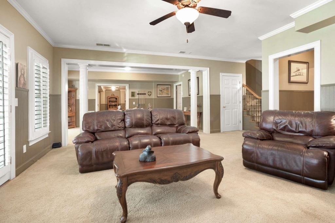
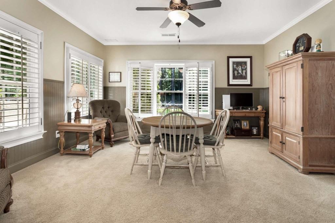
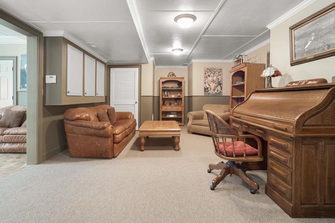
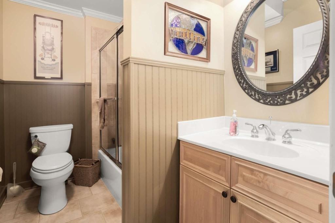
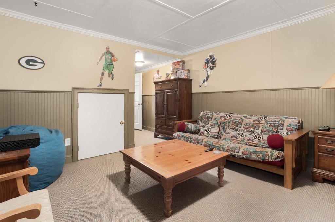
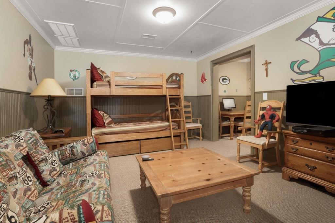
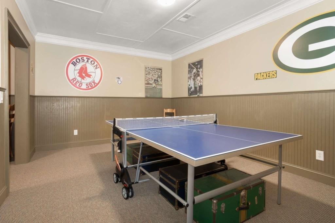
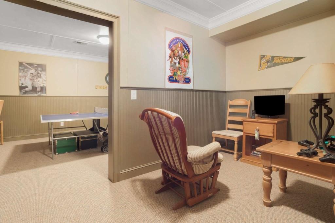
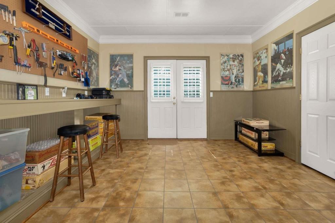
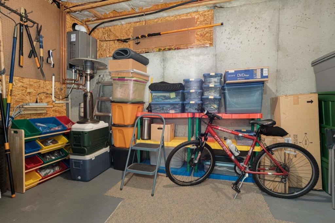
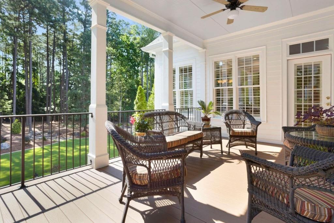
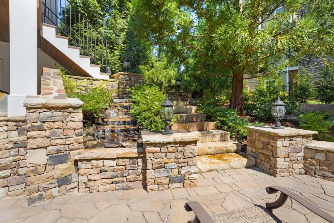
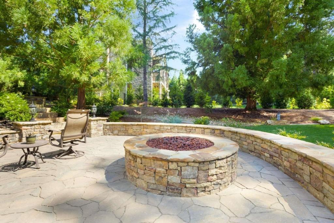
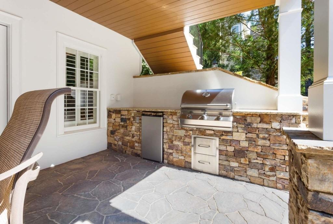
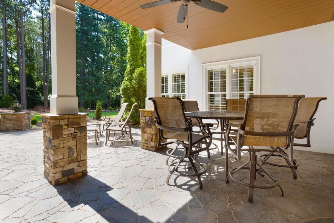
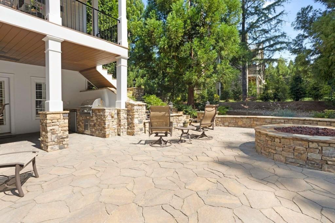
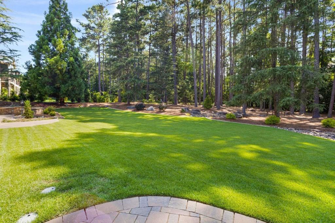
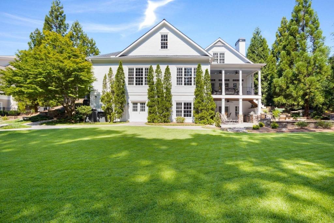
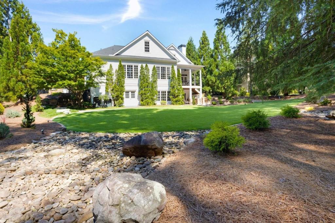
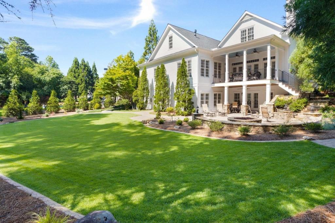
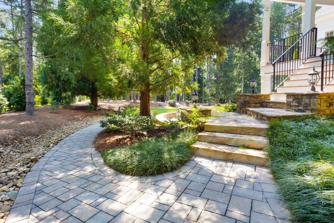
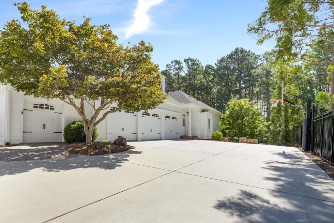
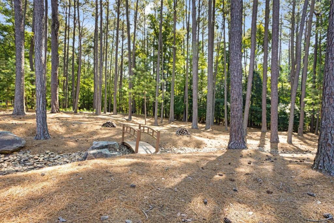
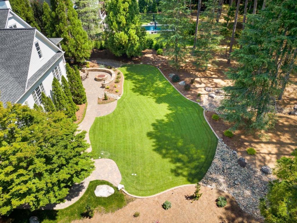
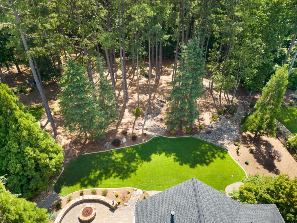
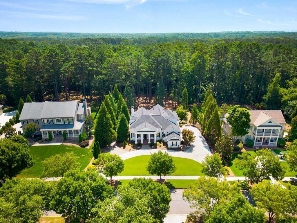
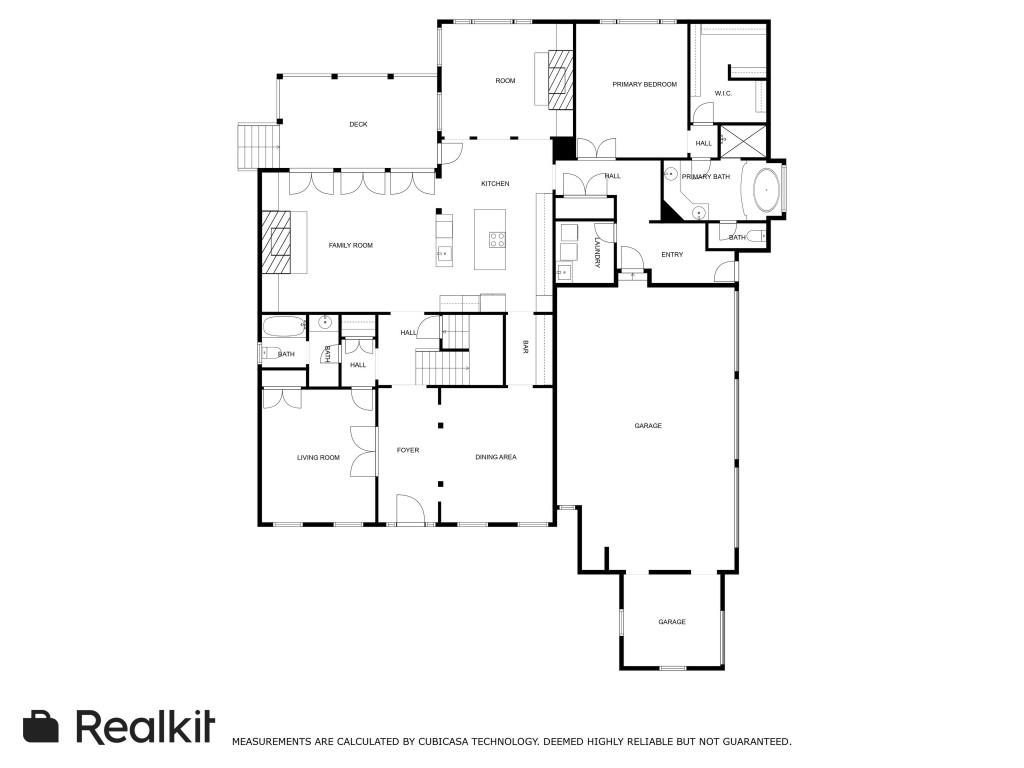
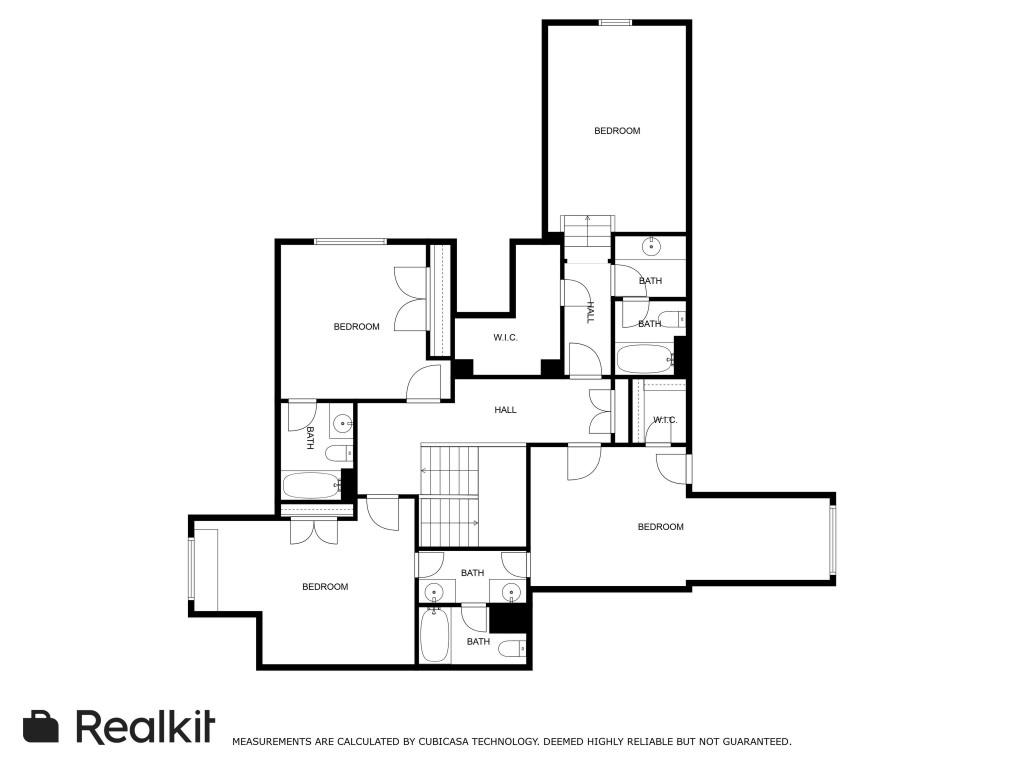
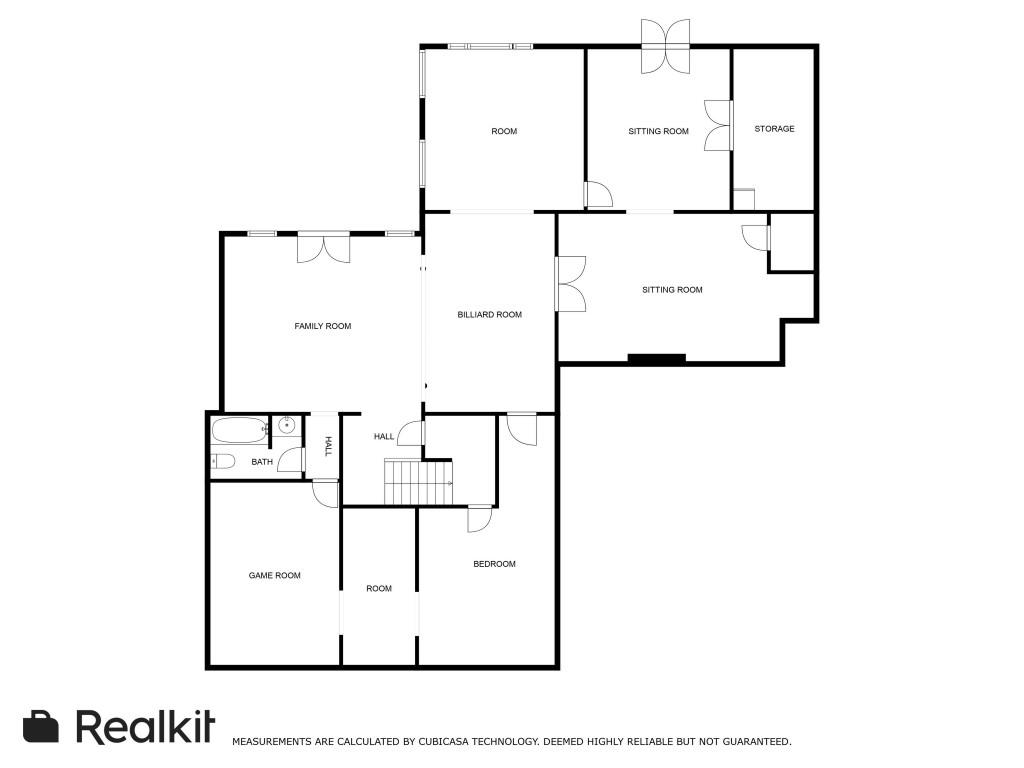
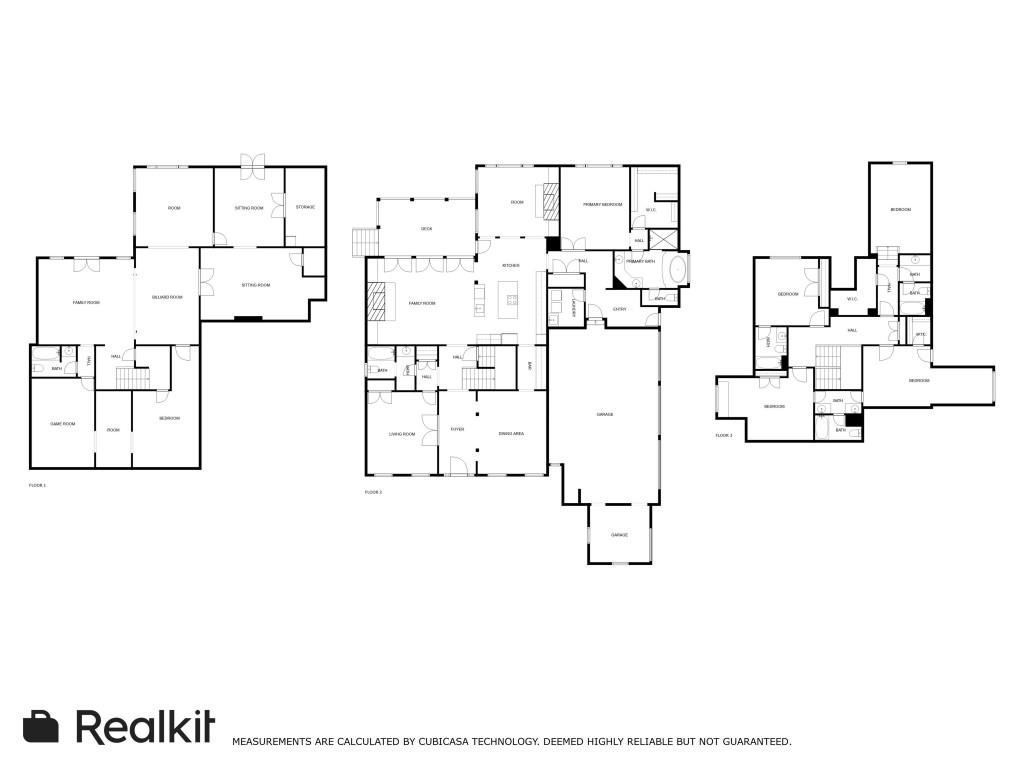
WOW! FABULOUS HIGHGROVE HOME - TRULY CUSTOM WITH EVERYTHING A BUYER COULD WANT! Owner suite and guest bedroom on main, finished basement, hardwood floors, covered back porch, outdoor kitchen, firepit & so much more! With outstanding design elements, this lovely home features circular drive, large brick front porch, hardwood floors on main, interior wood shutters throughout, 3.5 car garage, living room/office/bedroom with built-in bookcases , coffered ceiling and French doors, formal dining room with wainscoting, family room with built-in bookcases & fireplace, kitchen with abundant custom cabinetry, center island, granite counters, SS appliances, light filled breakfast/keeping room with fireplace and custom cabinetry, home office and side guest entrance with bench & hooks! Owner suite with trey ceiling and picture window overlooking incredible back yard! Upper level has 4 generous bedrooms and 3 baths! Spacious lower level has family room, billiard area, game room, full bath, and multiple flex rooms that can be used as bedrooms, bunk rooms, craft room, or office, plus a workshop and storage area! The piece de resistance for this extraordinary home is the outdoor entertaining and living area! The back porch features composite flooring, iron railing for unobstructed views, side stairs leading to stone path, stone stairs to terrace level and calming waterfall! With an outdoor kitchen, covered dining area, expansive patio with stone walls and firepit, this outdoor oasis can be used year-round! The lush landscaping has been lovingly manicured and is the envy of the neighborhood! This home has been meticulously maintained, with recent improvements such as new roof, exterior paint, and tankless water heater with recirculating tank for instant hot water in 2020! Sought after neighborhood in the Braelinn/Starrs Mill school district, with direct access to the PTC cart path system! Convenient to Atlanta Airport, Fayette & Newnan Piedmont Hospitals, Trilith Studios, Peachtree City and Senoia!

6
beds

6
baths

6,399 Sq.Ft. LIVING AREA

1 Acres lot

Scott Barnett

Scott Barnett

Features & Amenities

Interior

  • total bedrooms6
  • Total bathrooms6
  • full bathrooms6
  • Laundry room Mud Room
  • Flooring Carpet, Ceramic Tile, Hardwood
  • Fireplace Factory Built, Gas Log, Gas Starter, Other Room, Outside
  • APPLIANCES Dishwasher, Double Oven, Microwave, Refrigerator, Tankless Water Heater
  • other interior Features Bookcases, Entrance Foyer, High Speed Internet, Tray Ceiling(s), Walk-In Closet(s)

Area & Lot

  • Status Sold
  • Date Sold November 10, 2023
  • Living Area6,399 Sq.Ft.
  • Total Area6,399 Sq.Ft.
  • Lot Area1 Acres
  • MLS® ID7242158
  • TypeResidential
  • YEAR BUILT2003
  • NeighborhoodHighgrove
  • Architecture StylesTraditional
  • Water FrontageNone
  • View DescriptionOther
  • Elementary SchoolBraelinn
  • Middle SchoolRising Star
  • High SchoolStarrs Mill

Exterior

  • STORIES2
  • Garage Space3.0
  • water SourcePublic
  • utilitiesCable Available, Electricity Available, Natural Gas Available, Phone Available, Underground Utilities, Water Available
  • PoolNone
  • roofComposition
  • lot featuresLevel
  • parkingAttached, Garage, Kitchen Level
  • HEAT TYPECentral, Forced Air, Natural Gas
  • AIR CONDITIONINGCentral Air
  • sewerSeptic Tank
  • SubstructureSee Remarks
  • Disability FeaturesNone
  • security FeaturesSmoke Detector(s)
  • Green featuresNone
  • other exterior FeaturesGas Grill

Financial

  • Sales Price$1,175,000
  • Real Estate Tax $10,268/yr
  • HOA $950/yr
View Virtual Tour

Highgrove

Explore

Ready to Get Started?

Whether you’re buying, selling, or just exploring your options, The Barnett Group is here to help you every step of the way. Reach out today and let’s make your goals a reality.

Follow Me on Instagram
