Leave a Message

Thank you for your message. We will be in touch with you shortly.

285 Old Ivy
285 Old Ivy
285 Old Ivy
285 Old Ivy
285 Old Ivy
285 Old Ivy
285 Old Ivy
285 Old Ivy
285 Old Ivy
285 Old Ivy
285 Old Ivy
285 Old Ivy
285 Old Ivy
285 Old Ivy
285 Old Ivy
285 Old Ivy
285 Old Ivy
285 Old Ivy
285 Old Ivy
285 Old Ivy
285 Old Ivy
285 Old Ivy
285 Old Ivy
285 Old Ivy
285 Old Ivy
285 Old Ivy
285 Old Ivy
285 Old Ivy
285 Old Ivy
285 Old Ivy
285 Old Ivy
285 Old Ivy
285 Old Ivy
285 Old Ivy
285 Old Ivy
285 Old Ivy
285 Old Ivy
285 Old Ivy
285 Old Ivy
285 Old Ivy
285 Old Ivy
285 Old Ivy
285 Old Ivy
285 Old Ivy
285 Old Ivy
285 Old Ivy
285 Old Ivy
285 Old Ivy
285 Old Ivy
285 Old Ivy
285 Old Ivy
285 Old Ivy
285 Old Ivy
285 Old Ivy
285 Old Ivy
285 Old Ivy
285 Old Ivy
285 Old Ivy
285 Old Ivy
285 Old Ivy
285 Old Ivy
285 Old Ivy
285 Old Ivy
285 Old Ivy
285 Old Ivy
285 Old Ivy
285 Old Ivy
285 Old Ivy
285 Old Ivy
285 Old Ivy
285 Old Ivy
285 Old Ivy
285 Old Ivy
285 Old Ivy
285 Old Ivy
285 Old Ivy
SEE ALL PHOTOS
285 Old Ivy
285 Old Ivy
285 Old Ivy
285 Old Ivy
285 Old Ivy
285 Old Ivy
285 Old Ivy
285 Old Ivy
285 Old Ivy
285 Old Ivy
285 Old Ivy
285 Old Ivy
285 Old Ivy
285 Old Ivy
285 Old Ivy
285 Old Ivy
285 Old Ivy
285 Old Ivy
285 Old Ivy
285 Old Ivy
285 Old Ivy
285 Old Ivy
285 Old Ivy
285 Old Ivy
285 Old Ivy
285 Old Ivy
285 Old Ivy
285 Old Ivy
285 Old Ivy
285 Old Ivy
285 Old Ivy
285 Old Ivy
285 Old Ivy
285 Old Ivy
285 Old Ivy
285 Old Ivy
285 Old Ivy
285 Old Ivy
285 Old Ivy
285 Old Ivy
285 Old Ivy
285 Old Ivy
285 Old Ivy
285 Old Ivy
285 Old Ivy
285 Old Ivy
285 Old Ivy
285 Old Ivy
285 Old Ivy
285 Old Ivy
285 Old Ivy
285 Old Ivy
285 Old Ivy
285 Old Ivy
285 Old Ivy
285 Old Ivy
285 Old Ivy
285 Old Ivy
285 Old Ivy
285 Old Ivy
285 Old Ivy
285 Old Ivy
285 Old Ivy
285 Old Ivy
285 Old Ivy
285 Old Ivy
285 Old Ivy
285 Old Ivy
285 Old Ivy
285 Old Ivy
285 Old Ivy
285 Old Ivy
285 Old Ivy
285 Old Ivy
285 Old Ivy
285 Old Ivy
Sold

285 Old Ivy

285 Old Ivy, Fayetteville, GA 30215

$1,070,000
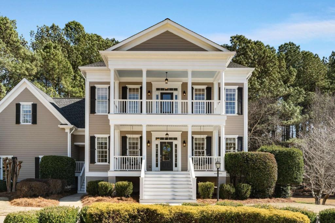
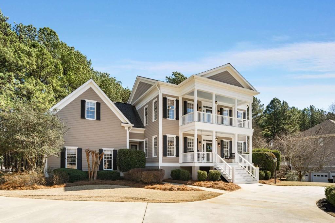
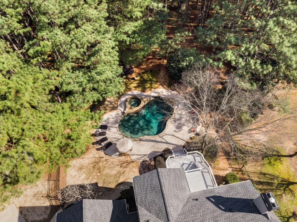
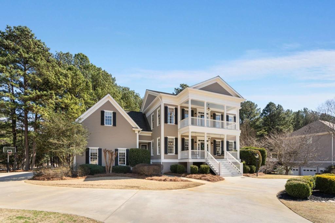
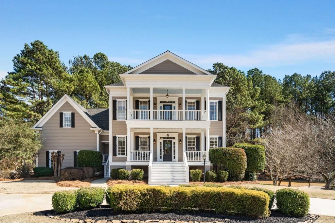
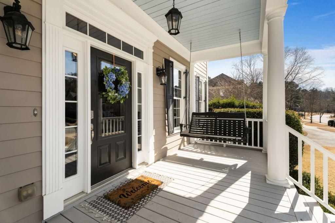
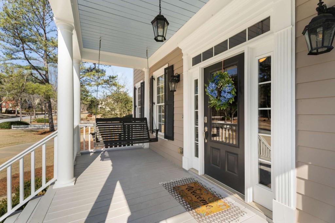
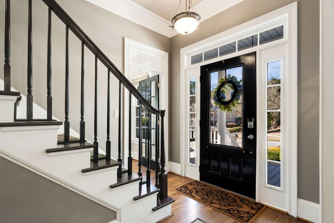
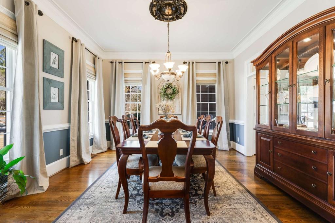
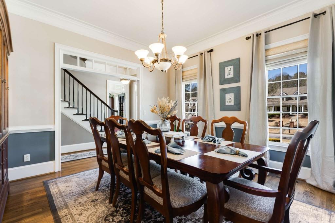
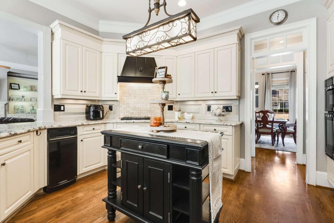
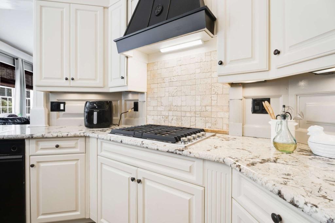
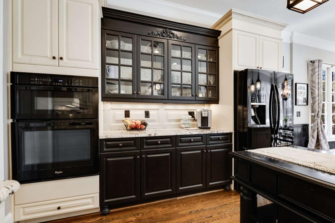
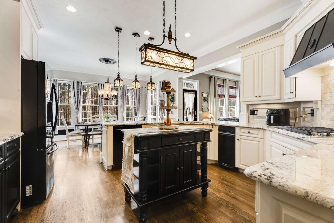
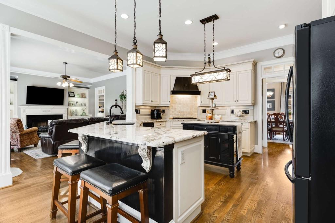
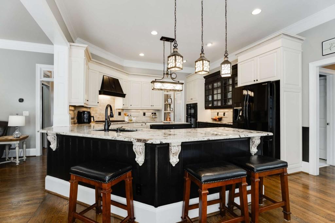
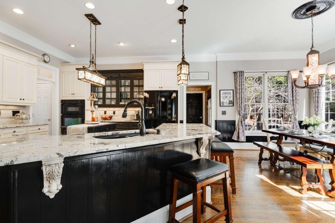
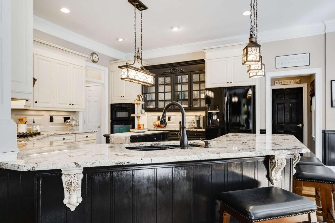
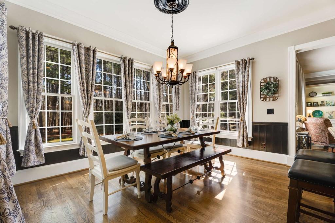
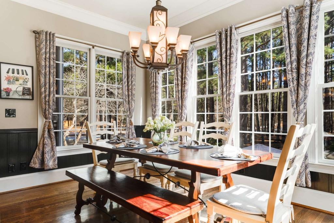
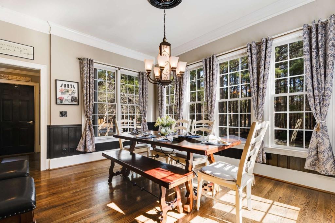
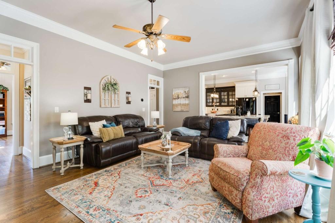
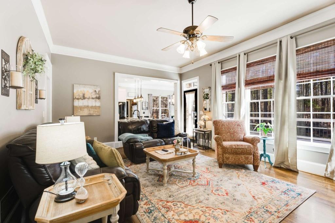
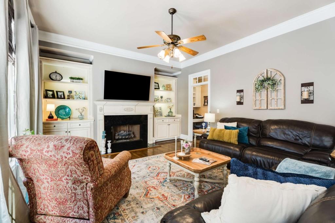
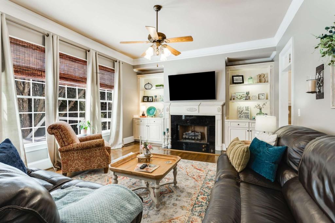
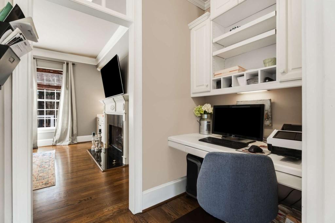

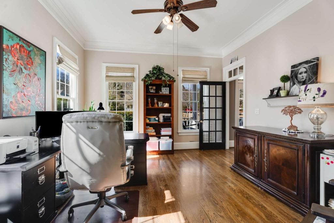
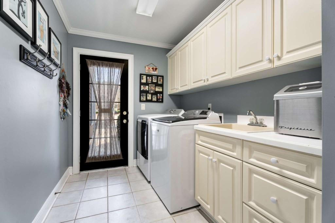
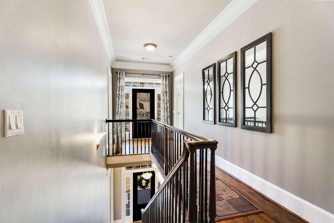
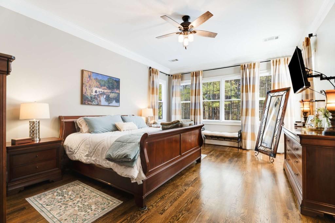
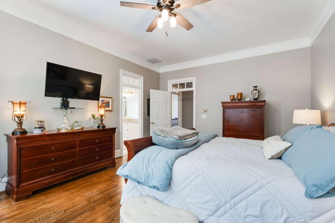
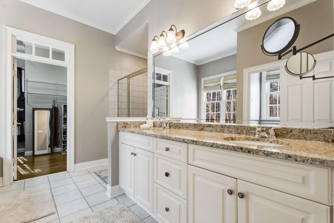
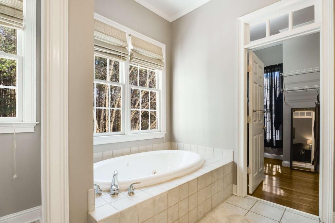
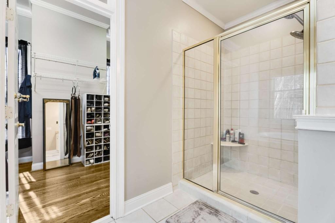
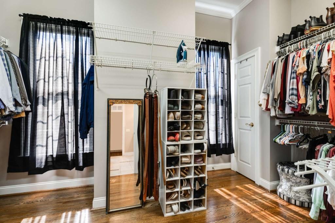
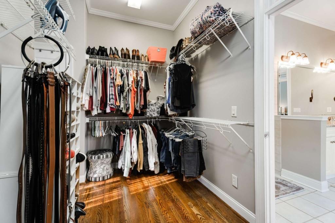
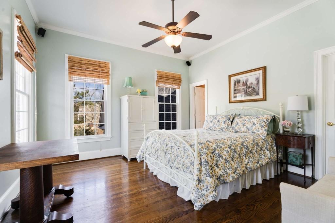
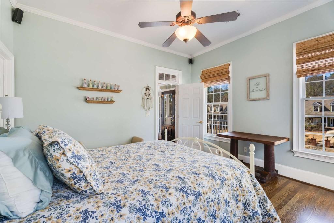
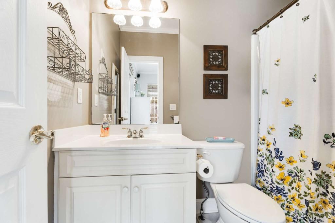
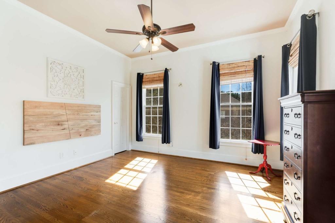
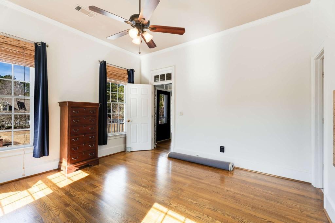
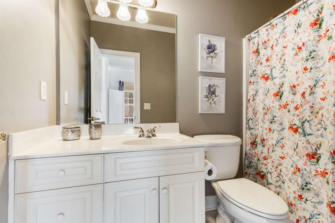
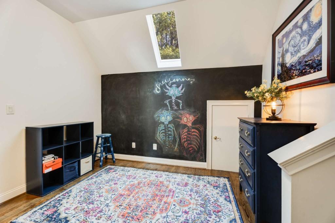
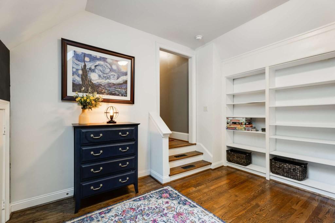
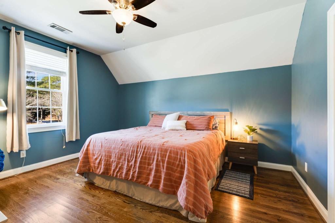
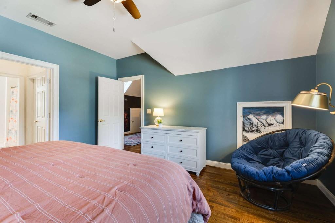
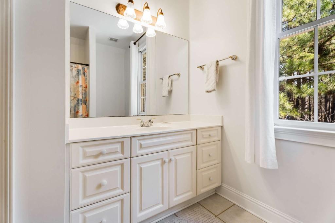
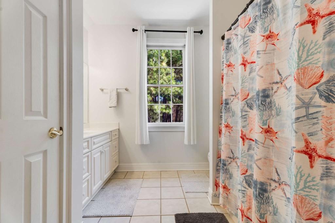
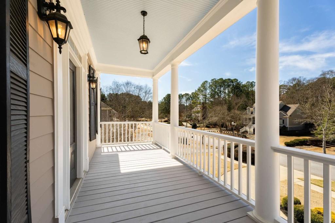
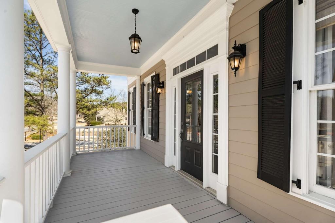
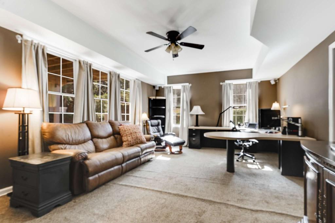
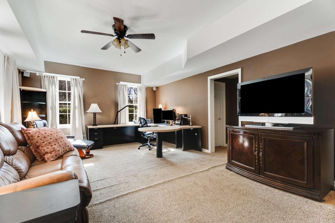
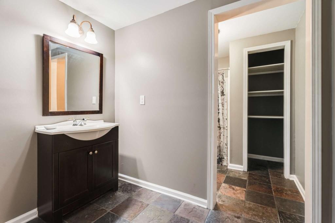
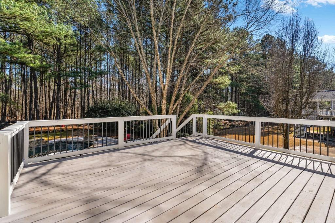
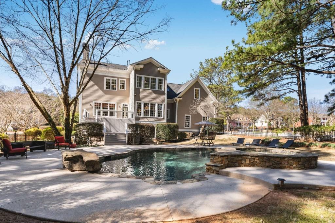
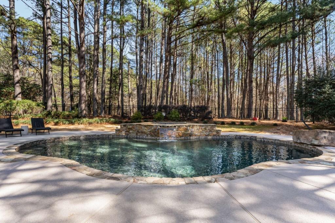
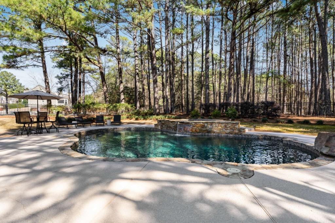
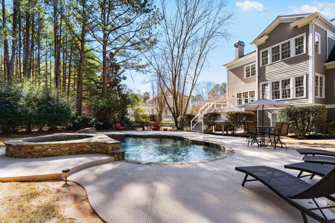
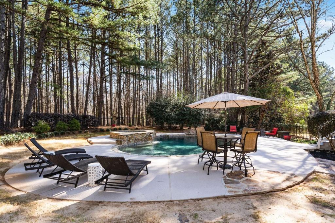
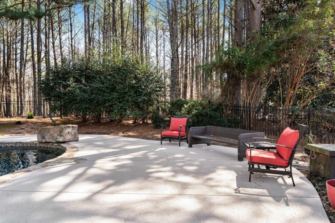
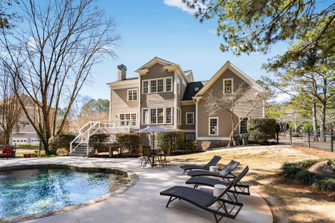
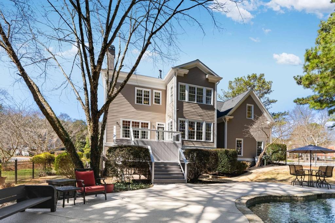
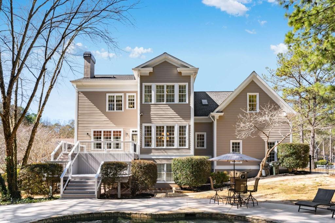
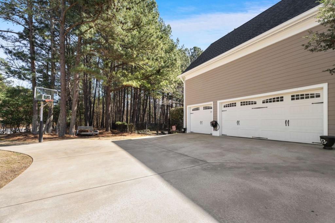
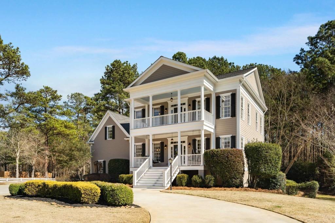
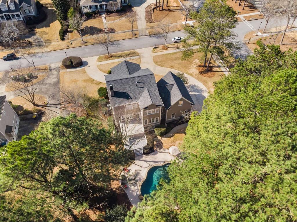
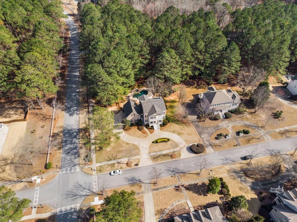
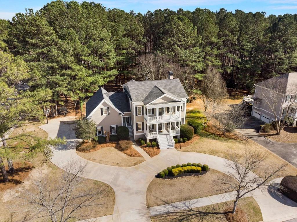
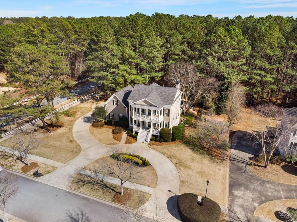
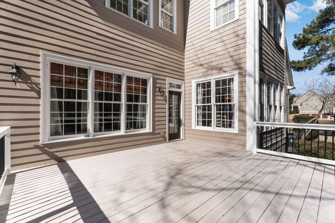
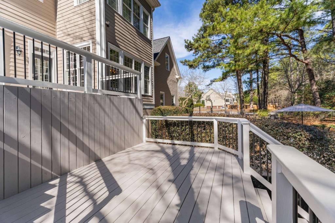
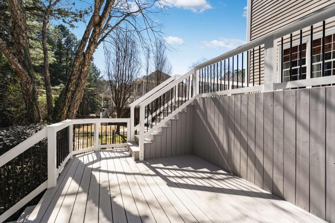
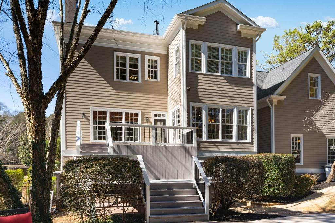
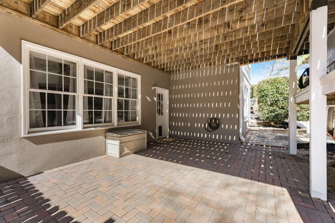
CLASSIC HIGHGROVE HOME WITH DOUBLE CHARLESTON STYLE FRONT PORCHES, FULL BASEMENT, AND PEBBLETEC POOL AND SPA! With 10 foot ceilings and hardwood floors throughout, this house is the perfect place to call home! The inviting front porch is the perfect spot for morning coffee or afternoon cocktails! Inside, the front stairhall is flanked by a dining room & living room/study, with a separate home office nook between the family room and living room. Large kitchen has granite counters & custom cabinetry open to light-filled breakfast room and family room with built-in bookcases & fireplace. Off the family room is access to a fabulous entertaining deck, leading to a private backyard anchored by an amazing Pebbletec saltwater pool, spa, & waterfall -outdoor living at it's best! The owner's suite has a wall of windows overlooking the pool & wooded yard and owner's bath has double vanities, spa tub & large walk in closet. 3 generously sized bedrooms, each with an en suite bathroom, door to upper level front porch, and a quaint study/play area with built-in bookcases and chalkboard wall complete the 2nd floor. The terrace level includes a large family room, full bath, & abundant storage with room to grow. This outstanding home in sought after swim/tennis community is in such a convenient location! You'll find great dining & entertainment options within 10 minutes in any direction! Golf club memberships available, which provide access to multiple local golf courses. With access to Peachtree City's 100+ mile cart path system, award-winning Starrs Mill schools, and conveniently located to Piedmont Hospital, Trilith Studios, and Atlanta Airport, this is the PERFECT place to call home!

4
beds

6
baths

4,293 Sq.Ft. LIVING AREA

1.08 Acres lot

Scott Barnett

Scott Barnett

Features & Amenities

Interior

  • total bedrooms4
  • Total bathrooms6
  • full bathrooms5
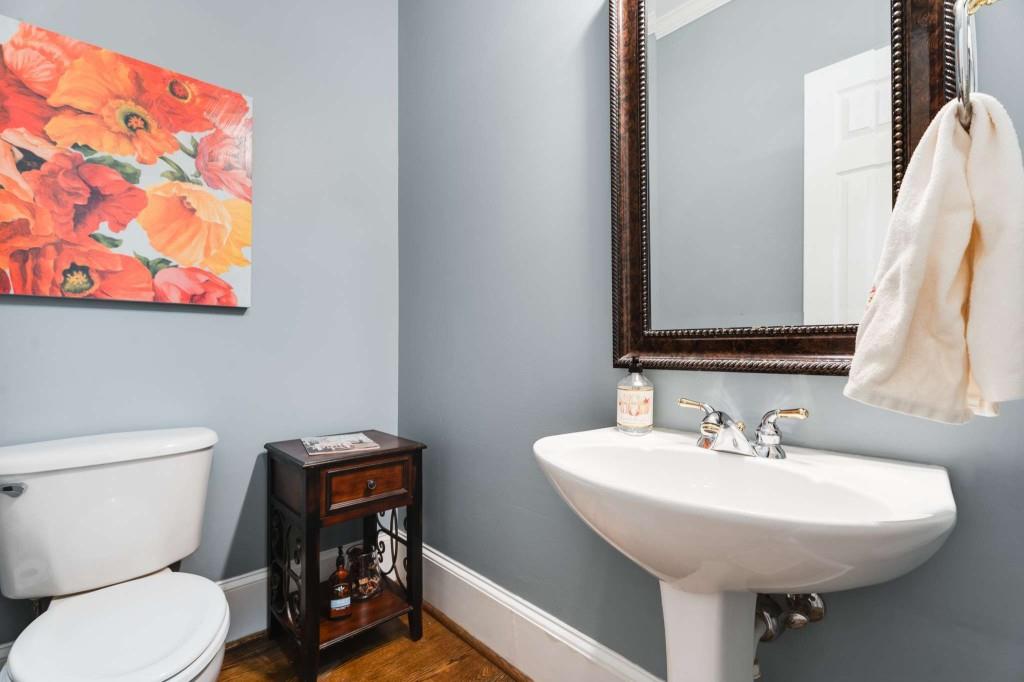
  • half bathroom1
  • Laundry room Mud Room
  • Flooring Ceramic Tile, Hardwood
  • Fireplace Factory Built, Gas Log
  • APPLIANCES Dishwasher, Disposal, Gas Water Heater, Microwave, Trash Compactor
  • other interior Features Bookcases, Disappearing Attic Stairs, Entrance Foyer, Vaulted Ceiling(s), Walk-In Closet(s)

Area & Lot

  • Status Sold
  • Date Sold May 31, 2024
  • Living Area4,293 Sq.Ft.
  • Total Area4,293 Sq.Ft.
  • Lot Area1.08 Acres
  • MLS® ID7351523
  • TypeResidential
  • YEAR BUILT2000
  • Architecture StylesTraditional
  • Water FrontageNone
  • View DescriptionOther
  • Elementary SchoolBraelinn
  • Middle SchoolRising Starr
  • High SchoolStarrs Mill

Exterior

  • STORIES2
  • Garage Space3.0
  • water SourcePublic
  • utilitiesUnderground Utilities
  • PoolIn Ground, Salt Water
  • roofComposition
  • lot featuresCorner Lot, Level, Private
  • parkingAttached, Garage, Garage Door Opener, Kitchen Level
  • HEAT TYPEForced Air, Natural Gas, Zoned
  • AIR CONDITIONINGCeiling Fan(s), Central Air, Electric, Zoned
  • sewerSeptic Tank
  • SubstructureSee Remarks
  • Disability FeaturesNone
  • security FeaturesNone
  • Green featuresNone
  • other exterior FeaturesBalcony

Financial

  • Sales Price$1,070,000
  • Real Estate Tax $7,589/yr
  • HOA $1,000/yr
View Virtual Tour

Ready to Get Started?

Whether you’re buying, selling, or just exploring your options, The Barnett Group is here to help you every step of the way. Reach out today and let’s make your goals a reality.

Follow Me on Instagram