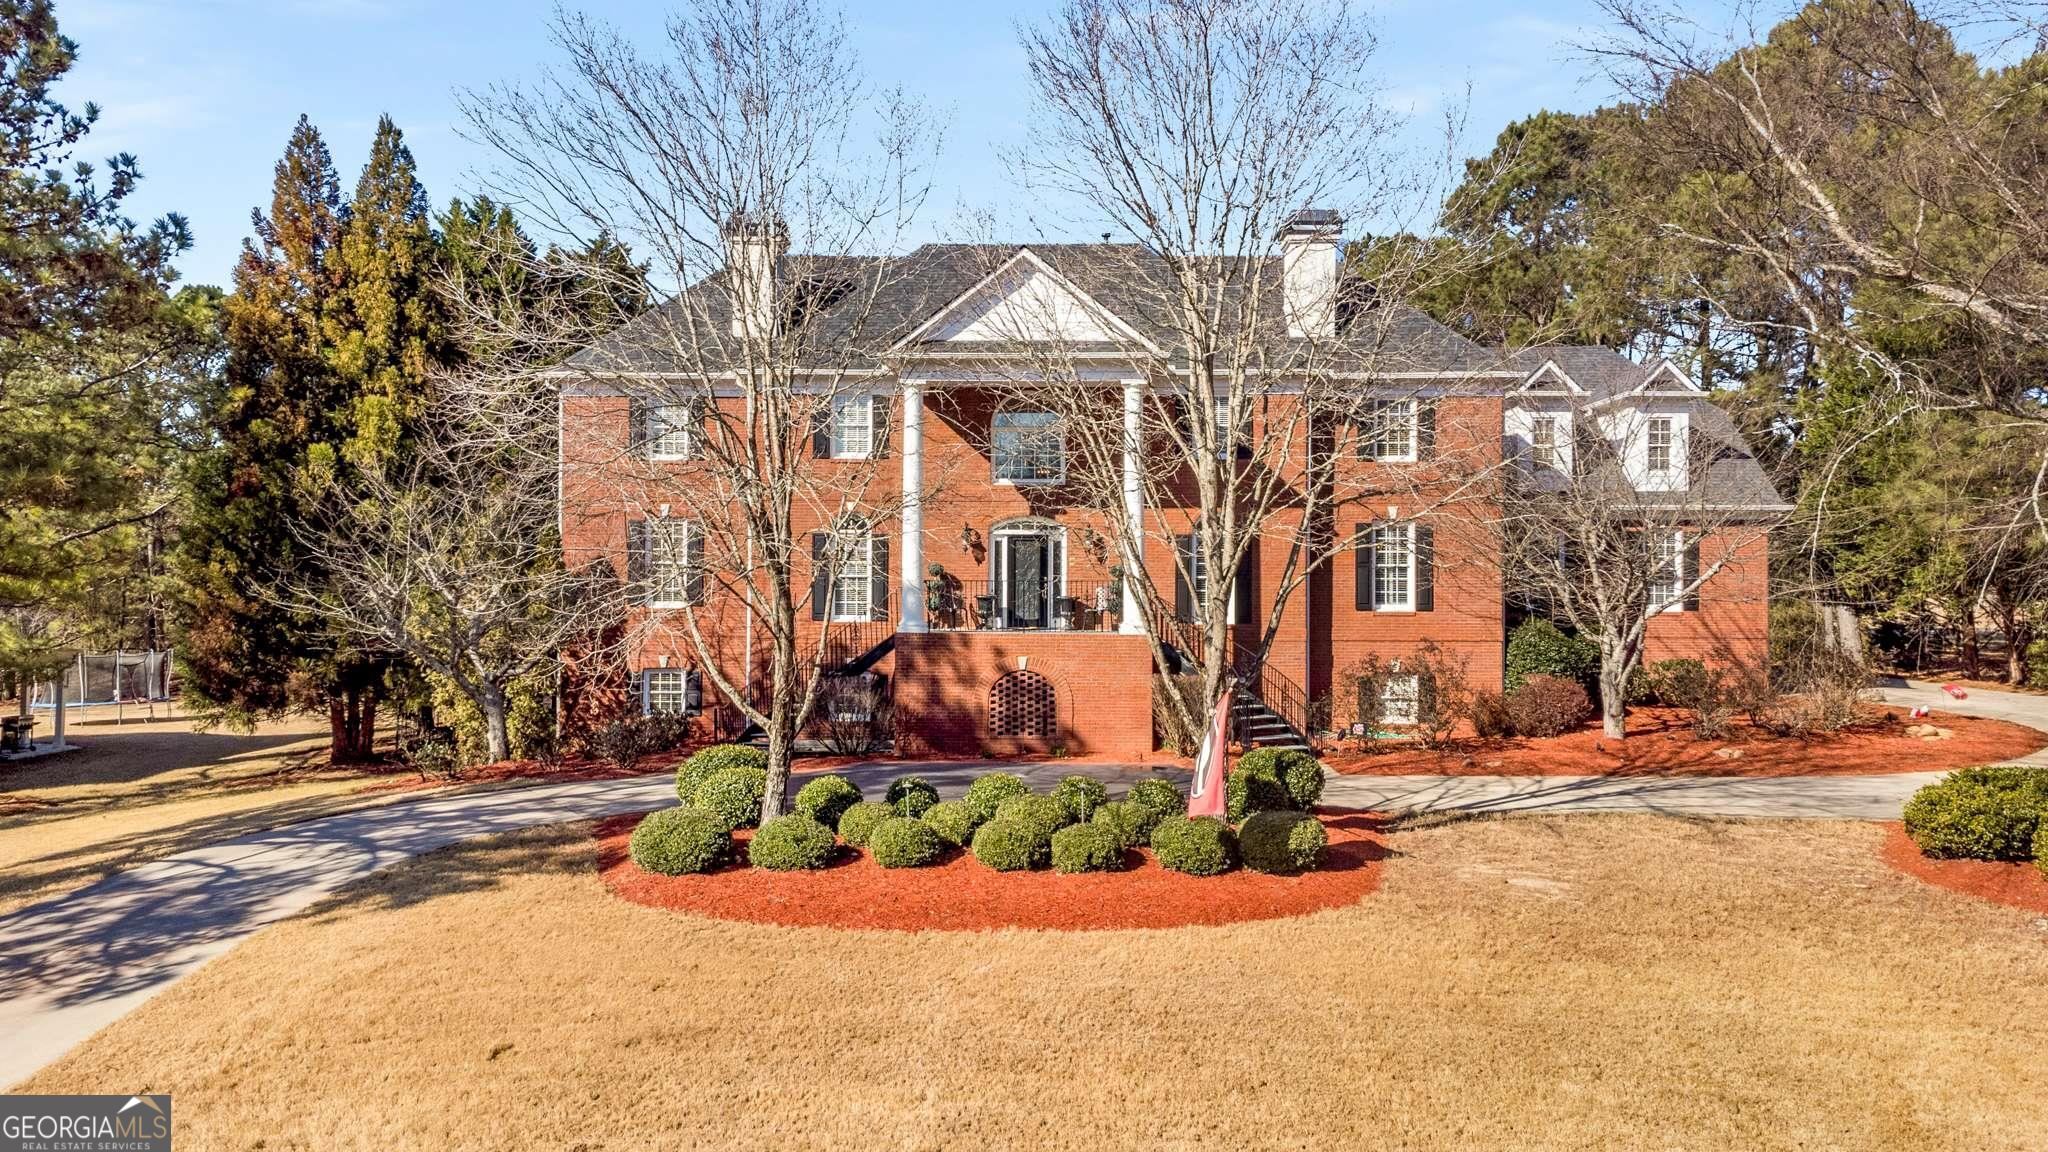
EXQUISITE BRICK HOME WITH AMAZING VAULTED SCREEN PORCH WITH PEBBLETEC POOL IN FAYETTE COUNTY'S ONLY GATED GOLF COURSE COMMUNITY! Truly a masterpiece with exceptional custom details throughout, this home features a dramatic 2 story foyer with grand staircase & marble flooring, formal living and dining rooms, 2 story great room with stone fireplace that flows to 2 story light-filled sunroom adjacent to the phenomenal kitchen! Recently renovated with top of the line Samsung, Kitchen Aid and Bosch appliances, farm sink and porcelain counters - the NEWEST trend in countertop materials! The kitchen has abundant cabinetry with island, serving buffet and desk! Between the kitchen and dining room you'll find a butler's pantry with serving area and additional storage for serving pieces and an out of this world pantry with butcher block counters, open wood shelving and a 2-drawer Thor refrigerator! Off the casual dining area in the kitchen is the best in outdoor living! Brand new vaulted screened porch with wood burning stone fireplace and tongue & groove ceiling - perfect for game days! From there is an oversized deck overlooking the newly resurfaced PebbleTec pool with new stone coping! There is a large lawn to round out the fantastic outdoor space! Back inside, you'll find the owner's retreat with fireplace, sitting area and full study with built-in bookcases and French doors for privacy. The spa-like bath has granite counters, double sink, soaking tub and his & her closets! Upper level is accessed by both front and back staircases and has 4 bedrooms, 2 Jack & Jill baths, huge closets and walk-in attic! Basement is like a 2nd house - featuring bar/kitchen, family room, billiard area, media/game room, craft room, flex room that can be used as a bedroom, full bath and a TON of storage! Such a convenient location! You'll find great dining & entertainment options within 10 minutes in any direction! Golf club memberships available, which provide access to multiple local golf courses. With access to Peachtree City's 100+ miles of cart path system, award-winning Starr's Mill schools, and conveniently located to Piedmont Hospital, Trilith Studios, and Atlanta Airport, this is the PERFECT place to call home!