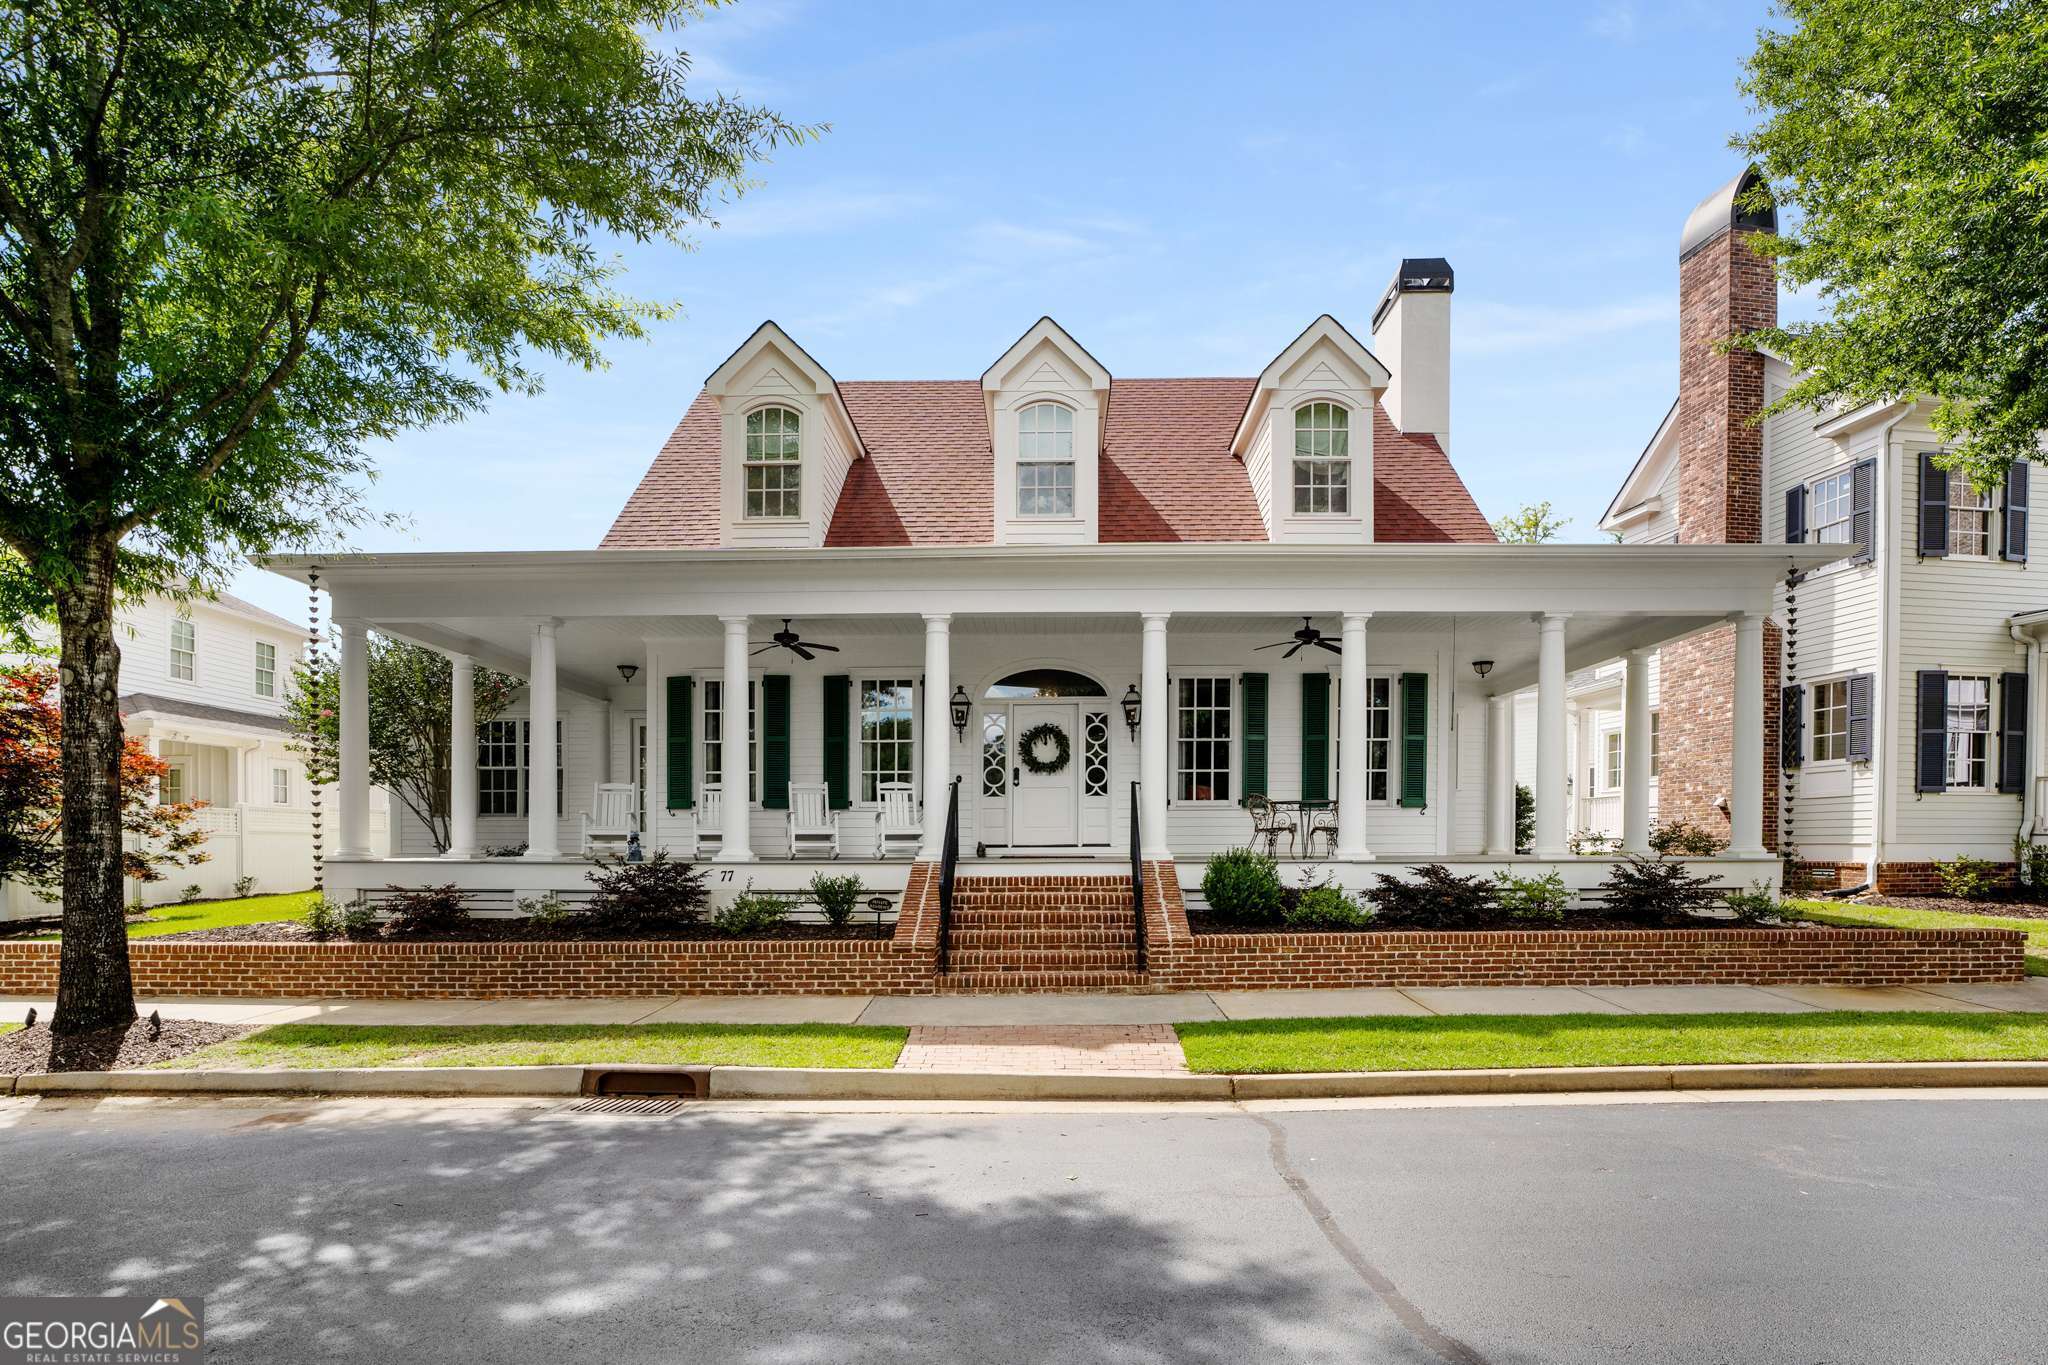
DESIGNED BY MITCH GINN, THIS GORGEOUS HOME IS LOCATED IN THE HISTORIC DISTRICT OF SENOIA IN THE GIN PROPERTY (recently the home of The Walking Dead!). Enjoy all that downtown Senoia has to offer just steps from Main Street, with true walkability to dining, shopping, and entertainment! With lawn maintenance included in the HOA, enjoy "lock & leave" convenience! This home, sited on the only DOUBLE LOT in the neighborhood overlooking the neighborhood pond, was designed with a most thoughtful layout - allowing for both formal dinners as well as casual entertaining and perfect for comfortable everyday living! The stunning, eclectic decor is grounded with finely crafted traditional custom millwork and designer finishes! Features include wide plank pine floors, solid wood doors, glass doorknobs, luxury wallpaper, designer lighting, wainscoting, custom ceiling treatments, marble counters and vintage style appliances. From the wrap around front porch, enter the wide foyer flanked by the formal dining room and cozy living room/study with solid wood pocket doors, built in bookshelves, brick fireplace, and painted tin ceiling! The foyer leads to a broad gallery hallway and ahead to the spacious screened porch and expansive walled courtyard with outdoor fireplace offering the perfect spot for al fresco dining! The gallery hall directs you one way to the kitchen and family/keeping room and the other way to the main level owner's suite. The roomy kitchen/family room area features shiplap ceiling, brick fireplace, French doors opening to the wrap around porch, built in banquette, marble counters, island with bar seating, farm sink, pot filler, vintage style appliances and plenty of room for a traditional breakfast table! Off the kitchen is the cheery mud room and laundry room! Doing laundry will never feel like a chore again! Down the opposite side of the gallery are the powder room with antique vanity and owner's suite with diamond patterned millwork on the ceiling. The luxurious bathroom features a free standing clawfoot tub, double vanities with marble counters and period style black and white tile flooring, echoing the diamond pattern of the bedroom ceiling! The upper level is finished with the same quality as the main floor and includes wide plank pine floors, a second family room area and 2 large bedrooms with en suite baths! Welcomed by a brick front walk and gas lanterns, the large front porch overlooks the neighborhood pond, which is the perfect place for afternoon cocktails and to greet neighbors for impromptu porch gatherings! Senoia is a thriving historic town with an eye toward the future! It is a golf cart friendly town with lots of community activities - Weekly Farmer's Market, Alive After Five, PorchFest Senoia, Car Show, Light Up Senoia, and Candlelight Tour of Homes, to name a few! Come for a visit and find "The Perfect Setting for Life"!