Leave a Message

Thank you for your message. We will be in touch with you shortly.

558 Northgate Parkway
Sold

558 Northgate Parkway

558 Northgate Parkway, Newnan, GA 30265

$675,000
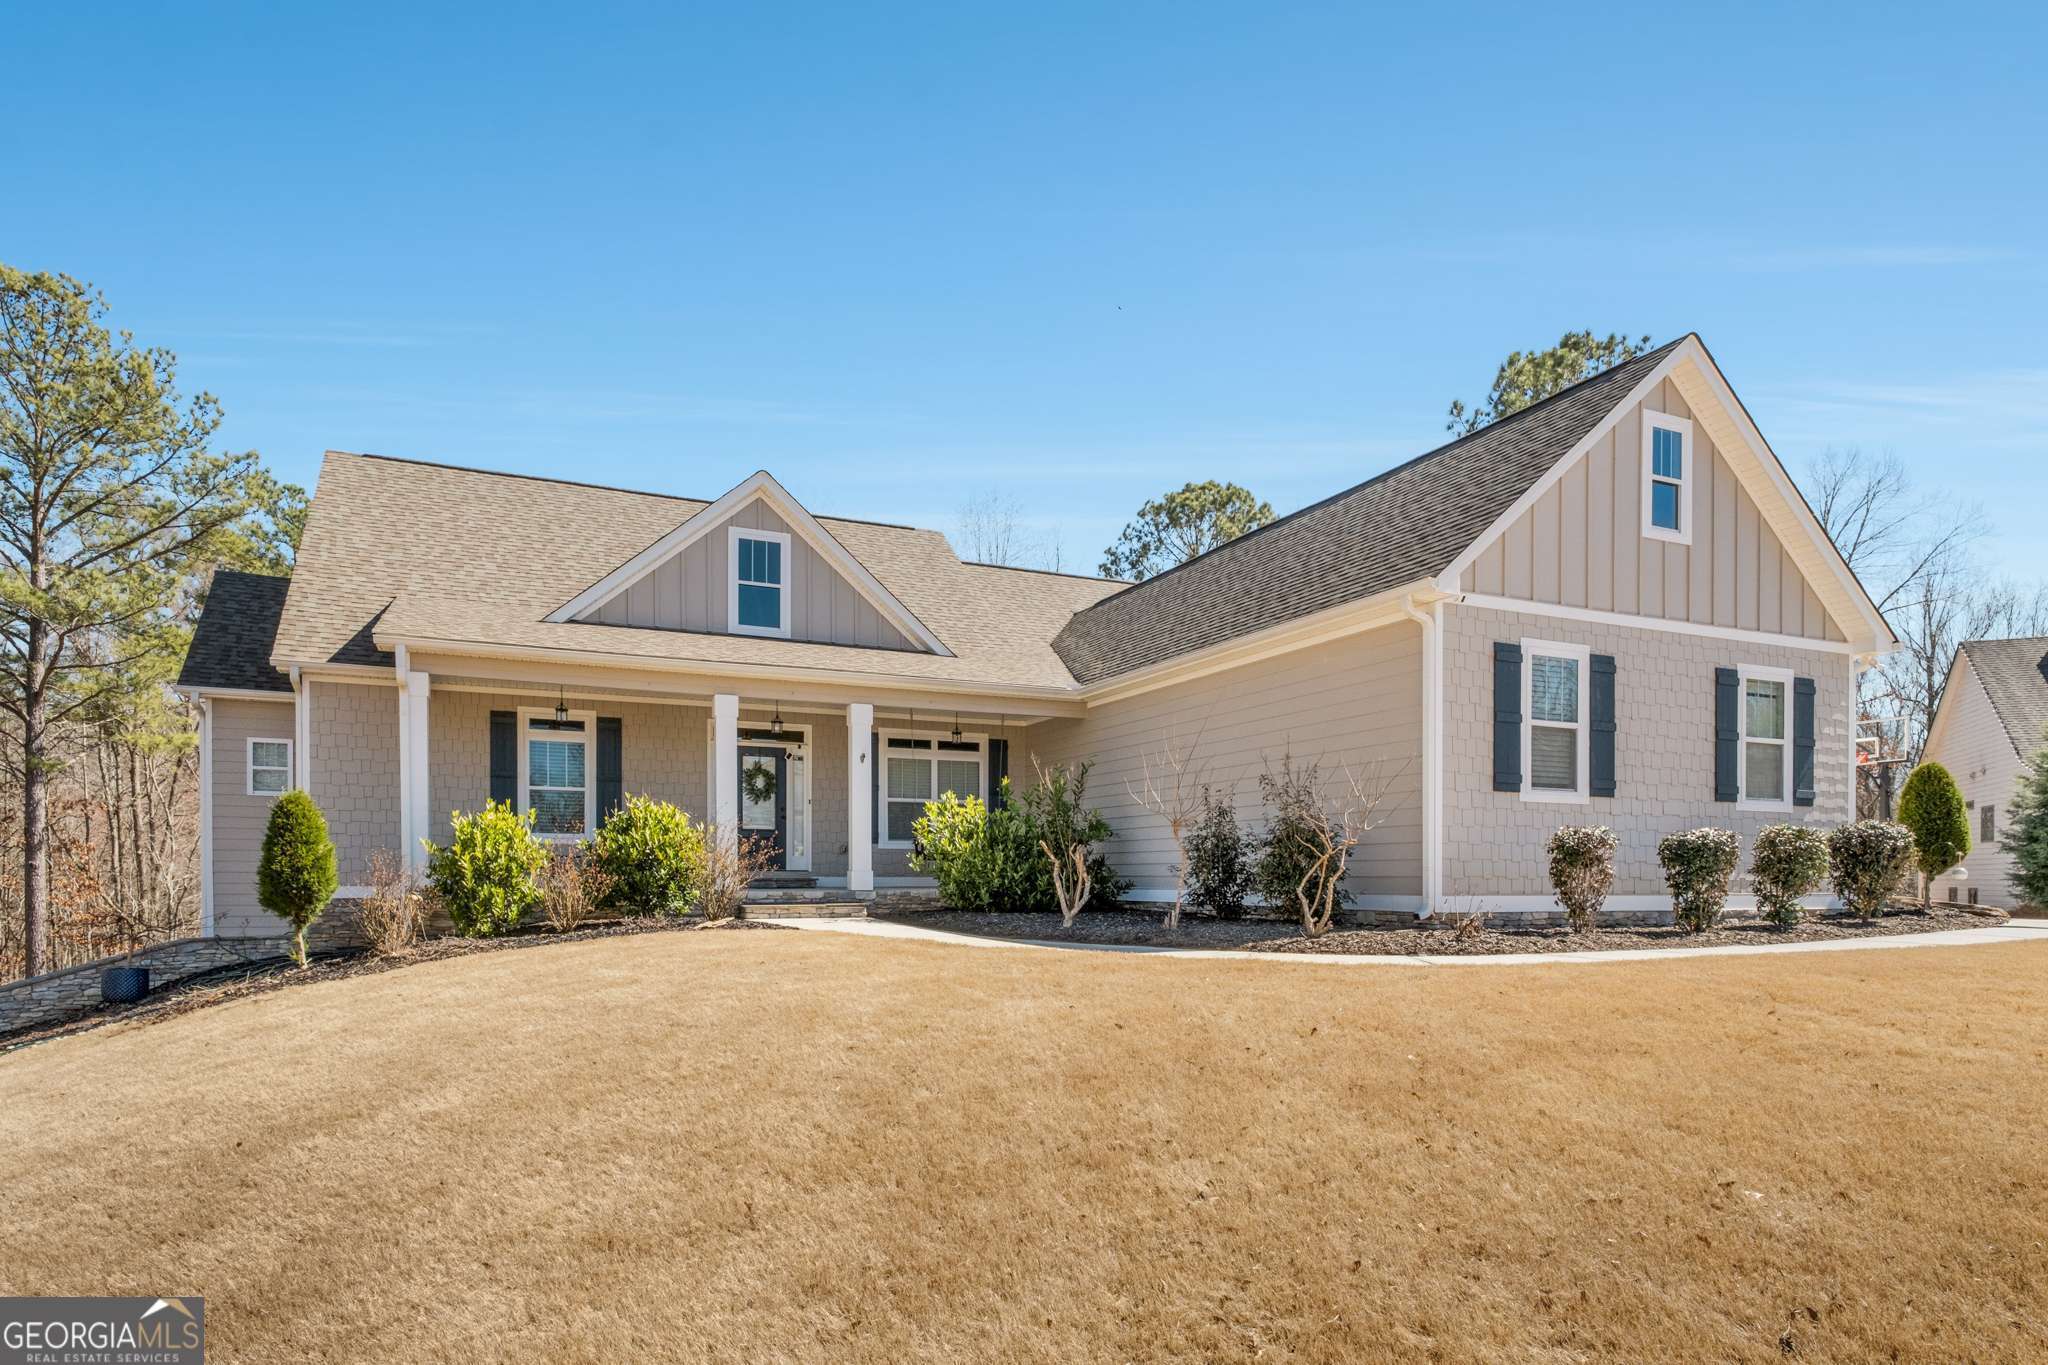
FANTASTIC RANCH PLAN ON FULL FINISHED BASEMENT IN NORTHGATE PRESERVE! This lovely 5 bedroom home has a wonderful open layout with 3 bedrooms on the main level and 2 bedrooms in the finished terrace level! Off the foyer is a formal dining room with wainscoting open to the large vaulted family room with stone fireplace with shiplap accent wall! Family room is open to amazing kitchen with painted cabinetry, granite counters, large center island with counter seating, stainless steel appliances, including a 5 burner gas cooktop! Off the kitchen and family room is a wonderful screen porch to enjoy gamedays with unobstructed views of the natural wooded surroundings! The owner's suite is a serene retreat with a cozy stone fireplace and spa-like bath with double vanities! There are 2 additional bedrooms on the main level. These 2 bedrooms share the bath area, but each have their own sink and toilet, providing ample privacy! The lower level features a large 2nd family room, 2 huge bedrooms, a full bath, a safe room, and tons of storage or future expansion! Located on a quiet cul de sac, just minutes to award winning Northgate High School, this home is perfect for so many reasons! With a super convenient location, with easy access to I-85, Atlanta International Airport, Piedmont Newnan and Fayette Hospitals, and Trilith Studios!

5
beds

4
baths

3,860 Sq.Ft. LIVING AREA

1 Acres lot

Scott Barnett

Scott Barnett

Features & Amenities

Interior

  • total bedrooms5
  • Total bathrooms4
  • full bathrooms3
  • half bathroom1
  • Laundry room Mud Room
  • Flooring Hardwood, Tile
  • Fireplace Family Room, Master Bedroom, Factory Built
  • APPLIANCES Electric Water Heater, Cooktop, Ice Maker, Microwave, Oven, Stainless Steel Appliance(s)
  • other interior Features Vaulted Ceiling(s), High Ceilings, Double Vanity, Soaking Tub, Separate Shower, Tile Bath, Walk-In Closet(s), Master On Main Level, Split Bedroom Plan

Area & Lot

  • Status Sold
  • Date Sold May 27, 2025
  • Living Area3,860 Sq.Ft.
  • Total Area3,860 Sq.Ft.
  • Lot Area1 Acres
  • MLS® ID10469470
  • TypeResidential
  • YEAR BUILT2019
  • Architecture StylesRanch, Traditional
  • Elementary SchoolCannongate
  • Middle SchoolBlake Bass
  • High SchoolNorthgate

Exterior

  • STORIES1
  • water SourcePublic
  • utilitiesUnderground Utilities
  • roofComposition
  • lot featuresCul-De-Sac
  • parkingGarage, Attached, Kitchen Level, Garage Door Opener, Side/Rear Entrance
  • HEAT TYPENatural Gas, Central
  • AIR CONDITIONINGElectric, Ceiling Fan(s), Central Air
  • sewerSeptic Tank
  • security FeaturesSmoke Detector(s)

Financial

  • Sales Price$675,000
  • Real Estate Tax $6,224/yr
  • HOA $1,000/yr

Ready to Get Started?

Whether you’re buying, selling, or just exploring your options, The Barnett Group is here to help you every step of the way. Reach out today and let’s make your goals a reality.

Follow Me on Instagram