Leave a Message

Thank you for your message. We will be in touch with you shortly.

502 Bracken Edge
Sold

502 Bracken Edge

502 Bracken Edge, Peachtree City, GA 30269

$685,000
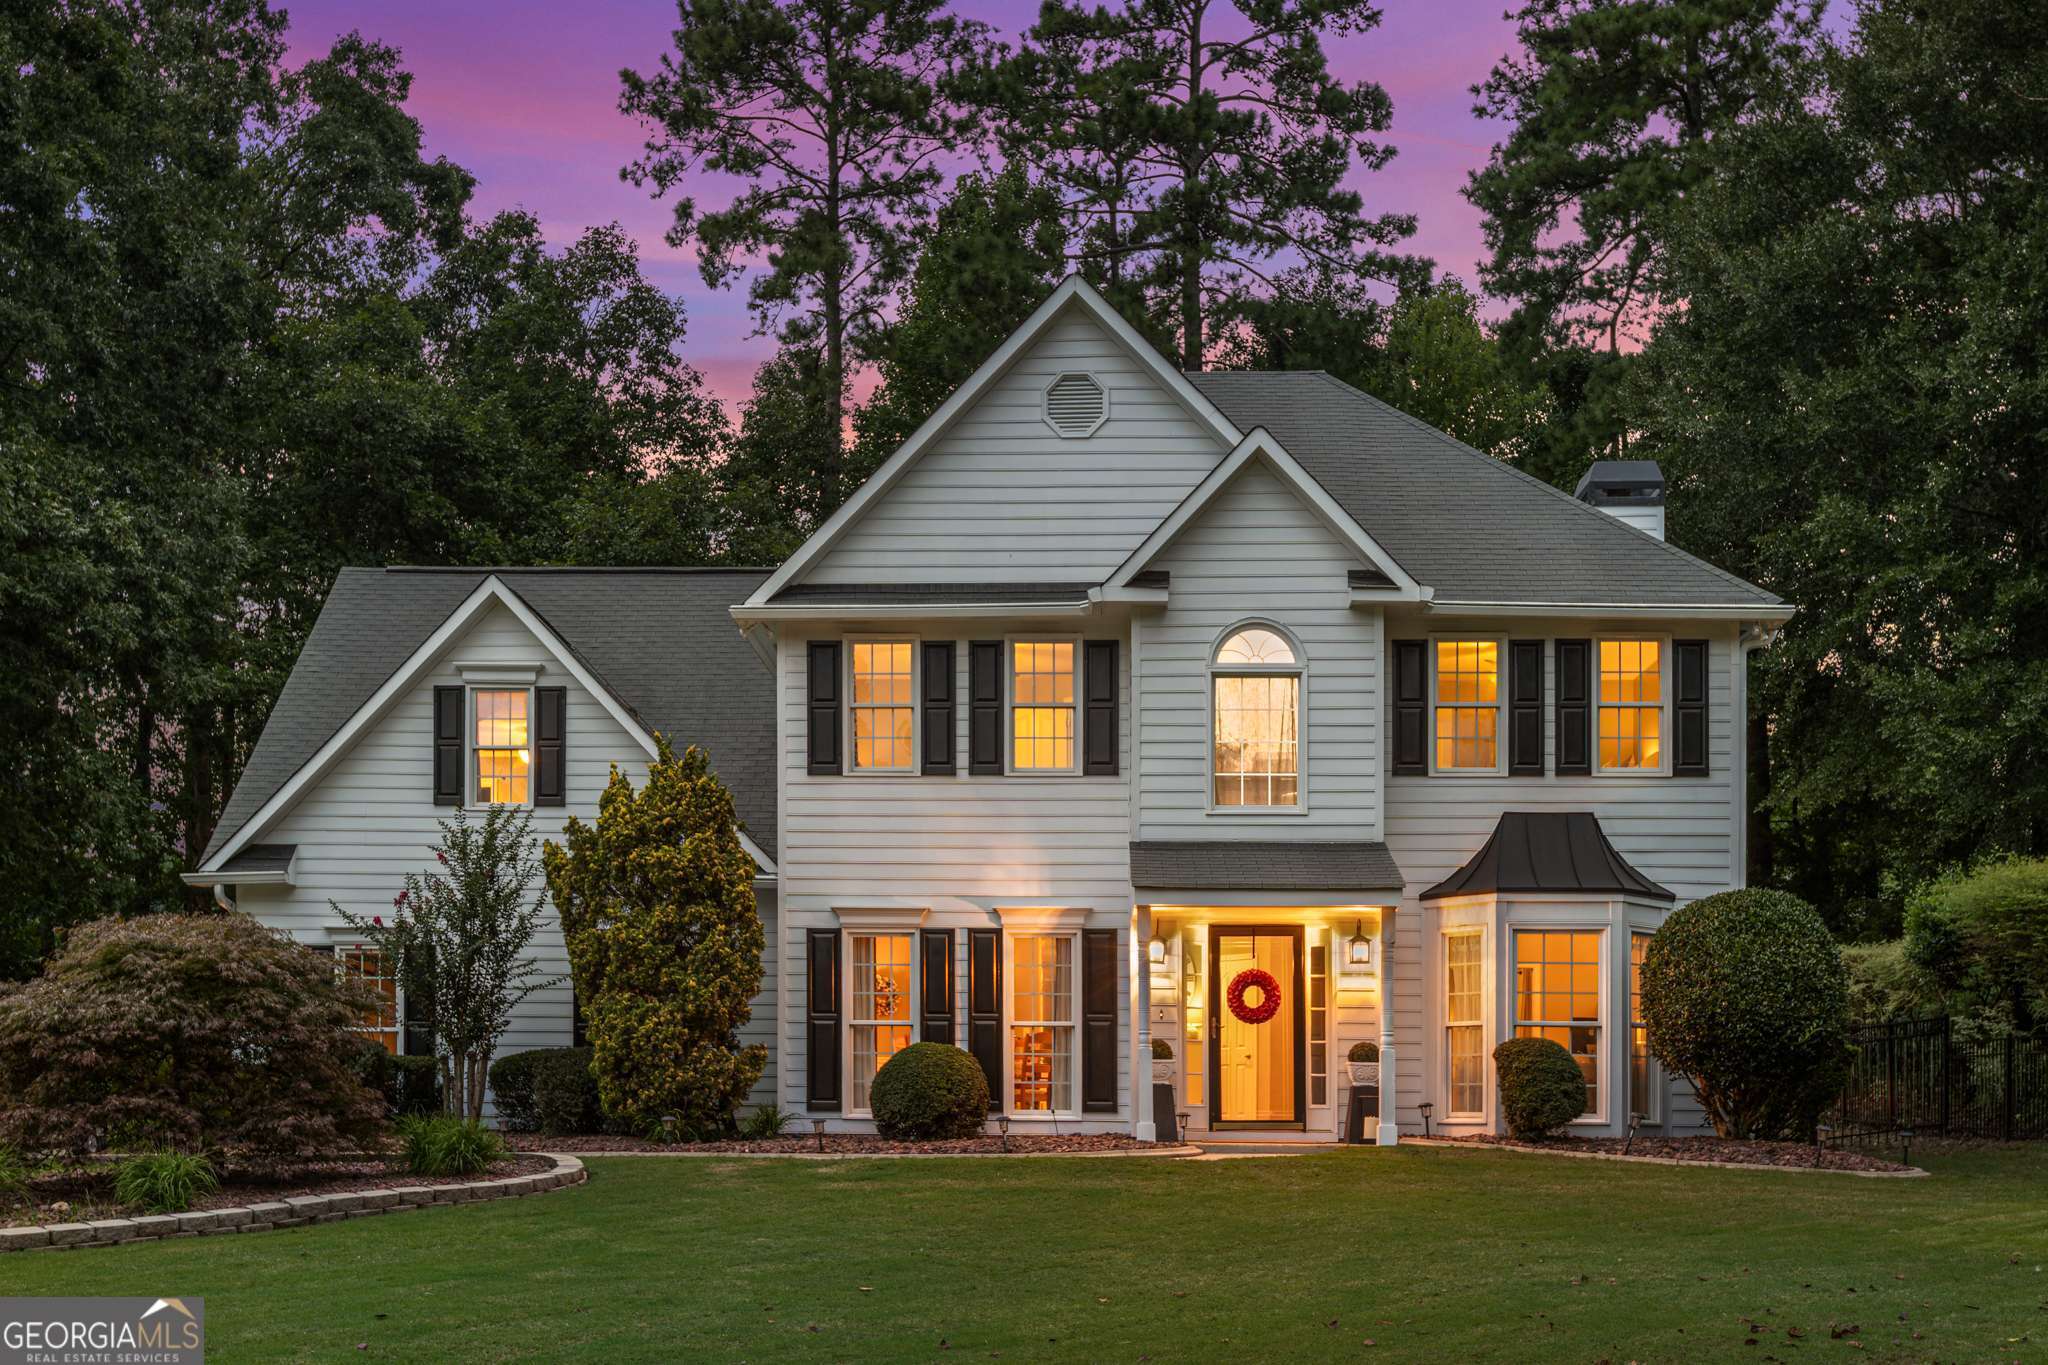
OUTSTANDING NORTH PEACHTREE CITY HOME WITH SWIMMING POOL IN MCINTOSH HIGH AND KEDRON ELEMENTARY SCHOOL DISTRICT! The back yard sanctuary is anchored by the sparkling PebbleTec pool with sun ledge and waterfall! Surrounding the pool are lush, mature landscaping, stone walls, a fire pit, and an upper lawn! With plenty of patio room and a vaulted screened porch at the back of the house, you'll be the envy of the neighborhood, hosting the most fabulous pool parties! Inside this lovely cul de sac home, you'll find a completely remodeled and updated home featuring new LVP throughout, new windows, new designer lighting, new HVAC, and more! Features include an open formal dining room with chair rail and crown moulding, a study/living room with French doors leading to the family room with gas fireplace, with new tile surround! Open to the family room is the breakfast room, overlooking the pool and leading to the screened porch, and the updated kitchen with quartz countertops, double ovens, 5 burner gas cooktop, breakfast bar, and walk-in pantry! Rounding out the main floor is the remodeled powder room. The upper level features an awesome light-filled owner's suite with trey ceiling, and a renovated spa-like bath, with soaking tub, double vanity, frameless shower, and walk-in closet! Three additional bedrooms (one is a larger bonus room), a large updated hall bath, and a laundry room complete the upper level. With access to over 100 miles of Peachtree City's famous cart path system, school, shopping, dining, and entertainment options are at your fingertips! Convenient to Atlanta International Airport, Piedmont Fayette and Newnan Hospitals, Trilith Studios, and downtown Atlanta, 502 Bracken Edge is the perfect place to call home!

4
beds

3
baths

2,496 Sq.Ft. LIVING AREA

0.41 Acres lot

Scott Barnett

Scott Barnett

Features & Amenities

Interior

  • total bedrooms4
  • Total bathrooms3
  • full bathrooms2
  • half bathroom1
  • Laundry room Common Area, Upper Level
  • Flooring Carpet, Tile, Vinyl
  • Fireplace Factory Built, Family Room, Gas Log, Gas Starter, Outside
  • APPLIANCES Cooktop, Dishwasher, Double Oven, Microwave, Oven
  • other interior Features Double Vanity, Separate Shower, Soaking Tub, Tile Bath, Tray Ceiling(s), Walk-In Closet(s)

Area & Lot

  • Status Sold
  • Date Sold October 7, 2025
  • Living Area2,496 Sq.Ft.
  • Total Area2,496 Sq.Ft.
  • Lot Area0.41 Acres
  • MLS® ID10594346
  • TypeResidential
  • YEAR BUILT1993
  • Architecture StylesTraditional
  • Elementary SchoolKedron
  • Middle SchoolBooth
  • High SchoolMcintosh

Exterior

  • STORIES2
  • water SourcePublic
  • utilitiesCable Available, Electricity Available, High Speed Internet, Natural Gas Available, Phone Available, Sewer Connected, Underground Utilities, Water Available
  • PoolHeated, In Ground, Salt Water
  • roofComposition
  • lot featuresCul-De-Sac, Level, Private
  • parkingGarage, Attached, Kitchen Level, Side/Rear Entrance
  • HEAT TYPECentral
  • AIR CONDITIONINGCentral Air
  • sewerPublic Sewer
  • SubstructureSlab
  • other exterior FeaturesOther, Water Feature

Financial

  • Sales Price$685,000
  • Real Estate Tax $5,037/yr
View Virtual Tour

Ready to Get Started?

Whether you’re buying, selling, or just exploring your options, The Barnett Group is here to help you every step of the way. Reach out today and let’s make your goals a reality.

Follow Me on Instagram