Leave a Message

Thank you for your message. We will be in touch with you shortly.

4231 Dogwood Bend Terrace
SEE ALL PHOTOS
4231 Dogwood Bend Terrace
Sold

4231 Dogwood Bend Terrace

4231 Dogwood Bend Terrace, Berkeley Lake, GA 30096

$1,425,000
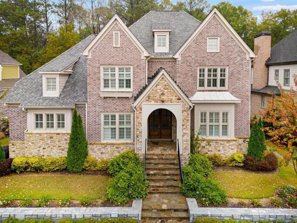
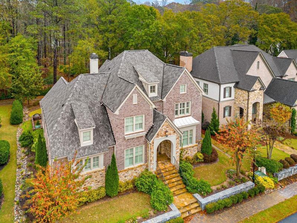
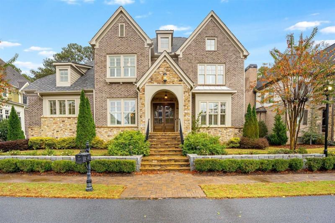
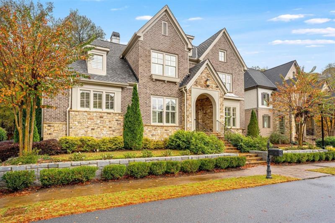
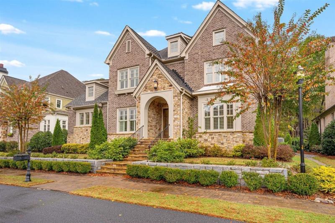
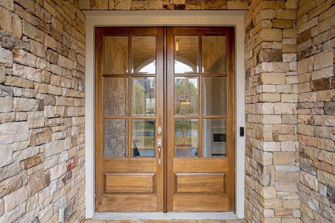
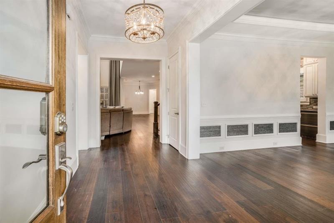
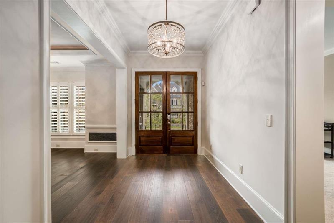
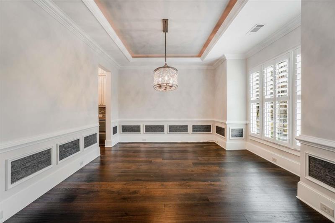
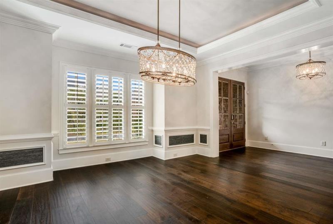
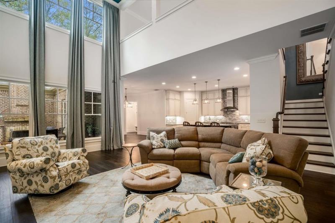
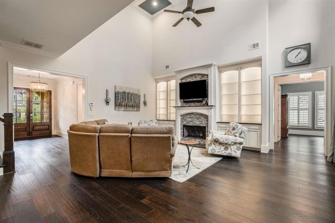
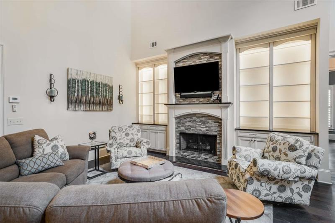
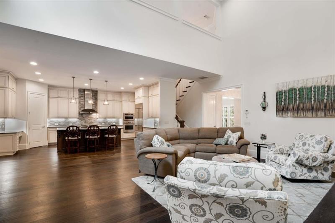
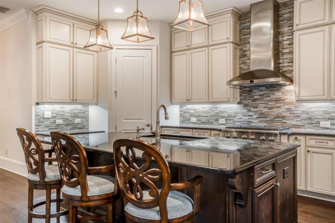
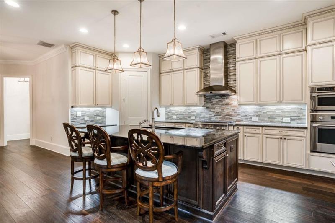
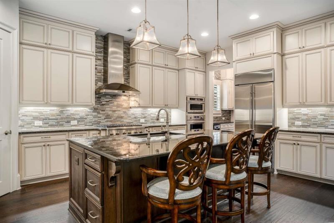
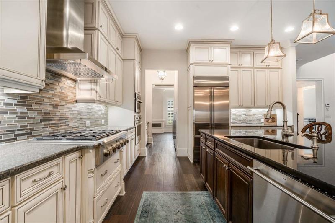
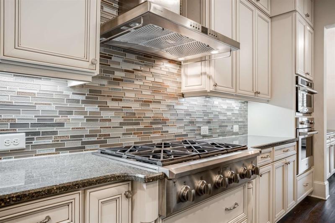
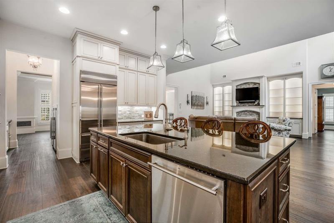
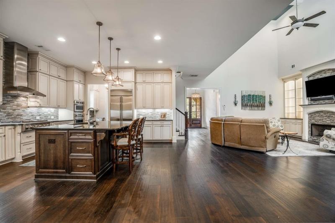
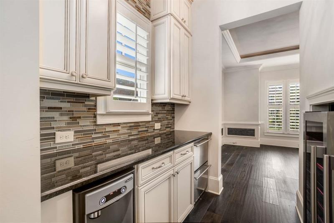
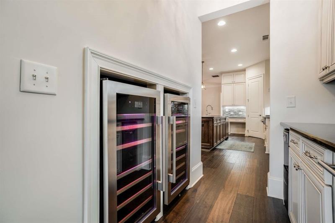
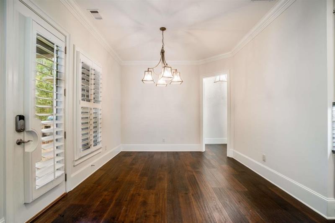
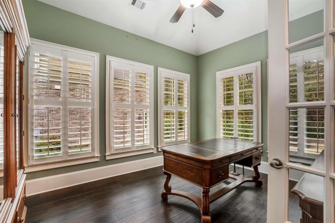
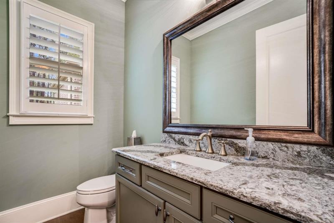
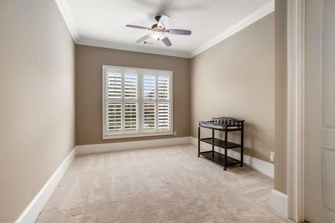
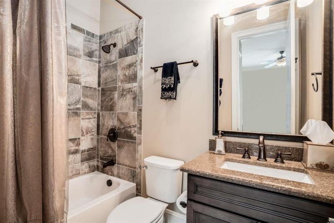
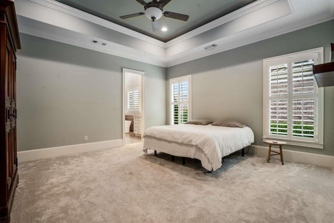
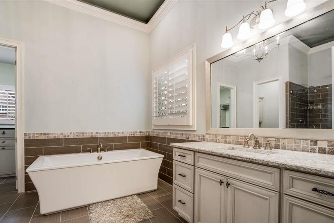
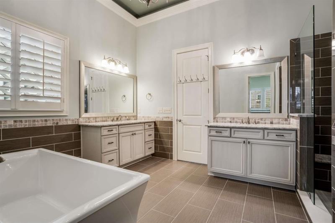
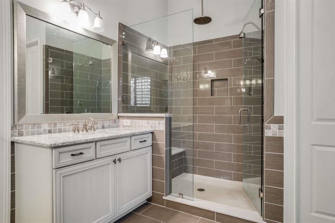
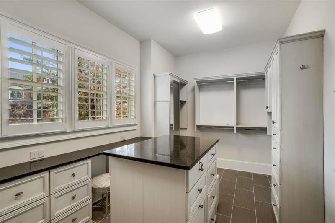
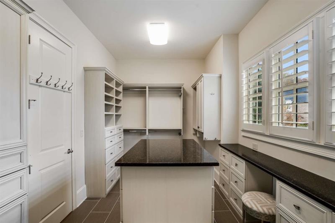
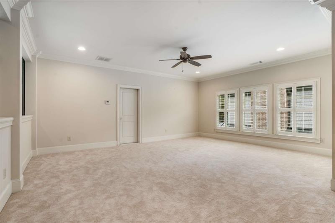
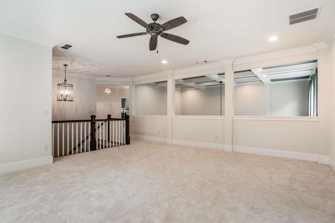
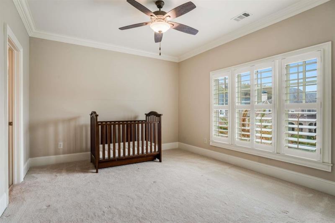
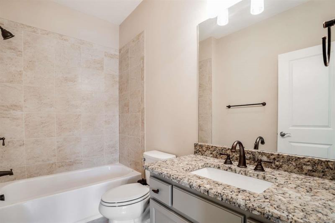
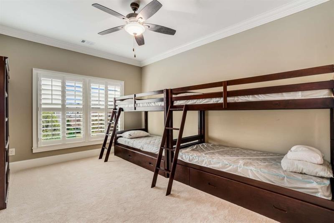
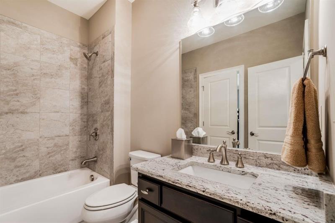
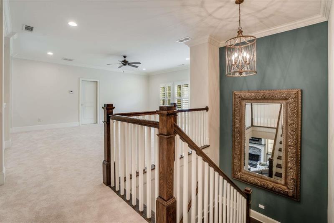
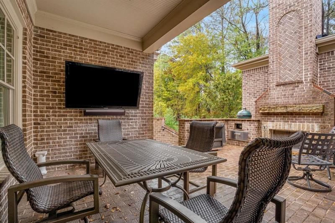
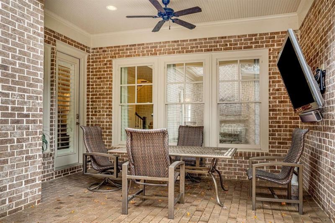
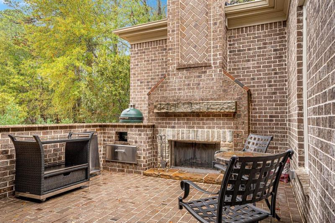
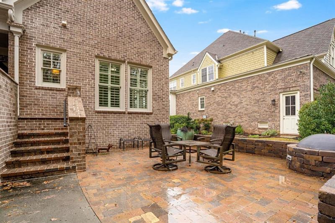
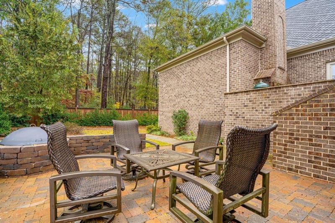
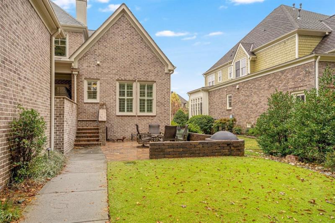
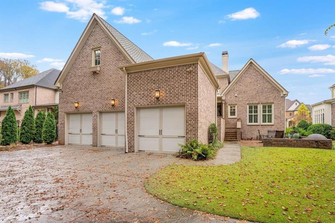
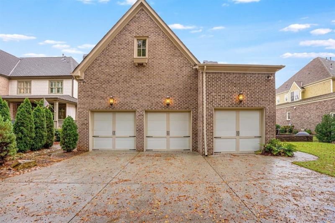
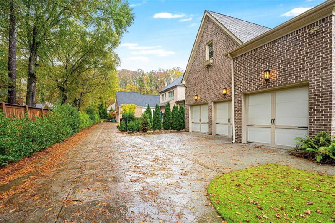
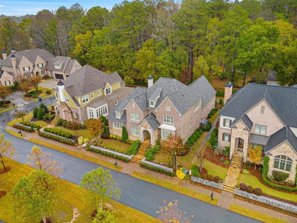
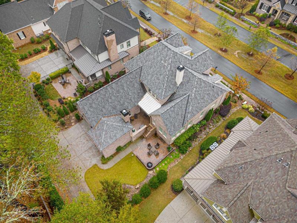
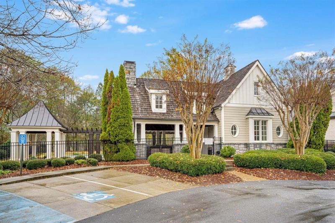
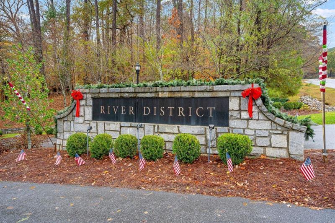
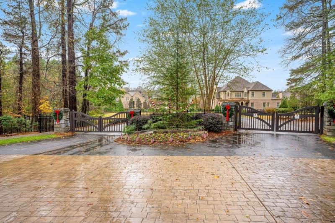
AMAZING OPPORTUNITY IN BERKELEY LAKE'S COVETED RIVER DISTRICT - A PRIVATE GATED COMMUNITY! This elegant English Manor home boasts a custom double door foyer entry, coffered ceilings, plantation shutters, hardwood floors, designer lighting, security system, beautiful architectural details, and fine finishes throughout. The landscaping is manicured by the HOA for carefree living! Enjoy elegant entertaining in this open floor plan. Formal dining room is connected to the state of the art kitchen with a butler's pantry/bar complete with beverage refrigerator and refrigerator drawers. The kitchen features stainless steel appliances, granite counters, and is open to the breakfast room and great room. The 2 story great room is flooded with natural light and features custom bookcases and stone fireplace! The spacious owner's suite on the main level has an amazing luxurious bathroom and a designer-style closet with custom shelving and an island for extra storage. The main level also has a guest bedroom, secondary full bathroom, and office. Upstairs you will find 2 additional bedrooms, a bonus room for storage, and extra space for an upstairs loft/family room. Enjoy the private brick porch and patio with green egg, outdoor fireplace, and lower terrace with fire pit! Perfect spot for game day! The community has a private pool that sits along the river and overlooks the Atlanta Athletic Club golf course. Conveniently located for shopping, dining, and all that Berkeley Lake and Peachtree Corners have to offer! Live your best life in the River District!

4
beds

4
baths

4,057 Sq.Ft. LIVING AREA

0.32 Acres lot

Scott Barnett

Scott Barnett

Features & Amenities

Interior

  • total bedrooms4
  • Total bathrooms4
  • full bathrooms3
  • half bathroom1
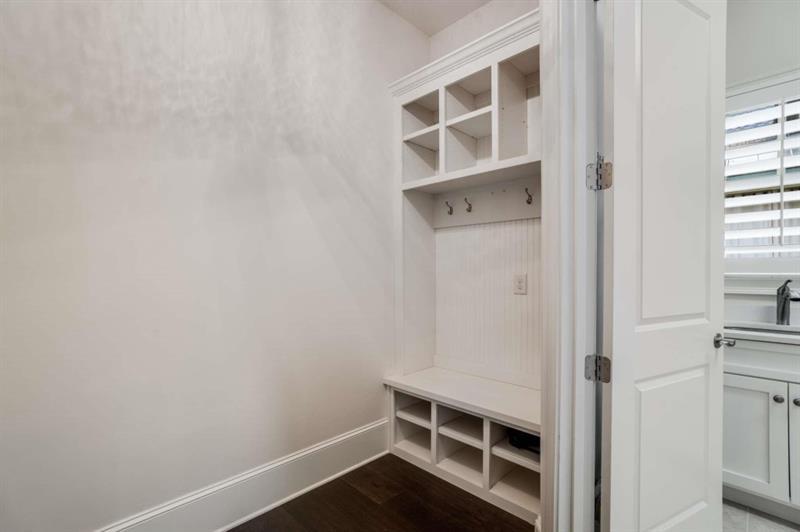
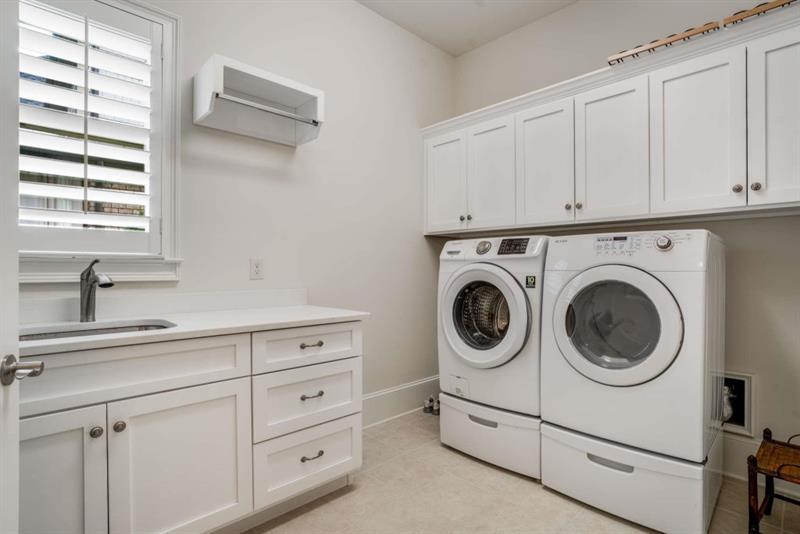
  • Laundry room Laundry Room, Mud Room
  • Flooring Carpet, Hardwood
  • Fireplace Great Room, Outside
  • APPLIANCES Dishwasher, Dryer, Gas Water Heater, Microwave, Refrigerator, Washer
  • other interior Features Bookcases, Entrance Foyer, Walk-In Closet(s)

Area & Lot

  • Status Sold
  • Date Sold November 9, 2023
  • Living Area4,057 Sq.Ft.
  • Total Area4,057 Sq.Ft.
  • Lot Area0.32 Acres
  • MLS® ID7285287
  • TypeResidential
  • YEAR BUILT2015
  • Architecture StylesTraditional
  • Water FrontageNone
  • View DescriptionOther
  • Elementary SchoolBerkeley Lake
  • Middle SchoolDuluth
  • High SchoolDuluth

Exterior

  • STORIES2
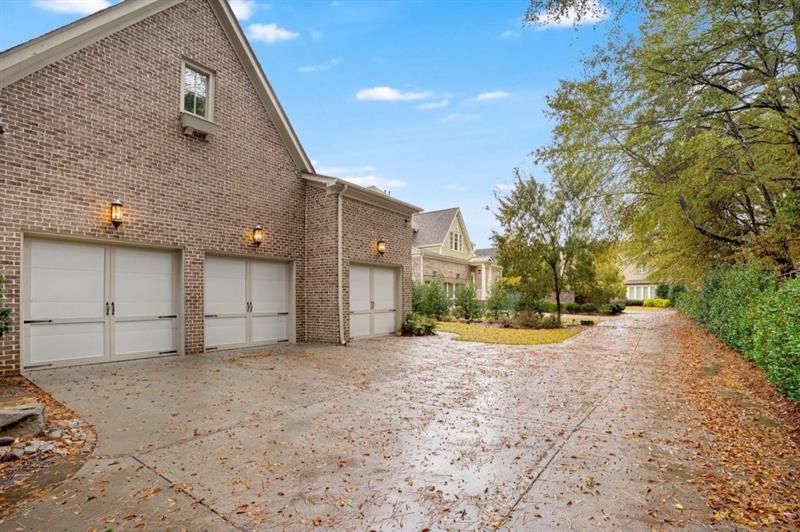
  • Garage Space3.0
  • water SourcePublic
  • utilitiesElectricity Available, Natural Gas Available, Underground Utilities, Water Available
  • PoolNone
  • roofComposition
  • lot featuresLevel, Private
  • parkingAttached, Garage
  • HEAT TYPEForced Air, Natural Gas
  • AIR CONDITIONINGCentral Air, Zoned
  • sewerPublic Sewer
  • SubstructureNone
  • Disability FeaturesNone
  • security FeaturesSecurity Gate
  • Green featuresNone

Financial

  • Sales Price$1,425,000

Ready to Get Started?

Whether you’re buying, selling, or just exploring your options, The Barnett Group is here to help you every step of the way. Reach out today and let’s make your goals a reality.

Follow Me on Instagram