

Leave a Message

Thank you for your message. We will be in touch with you shortly.

405 Southbridge Pass
SEE ALL PHOTOS
405 Southbridge Pass
Sold

405 Southbridge Pass

405 Southbridge Pass, Peachtree City, GA 30269

$625,000
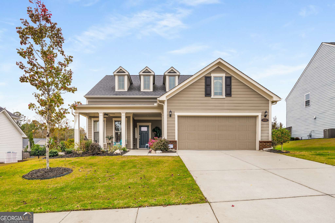
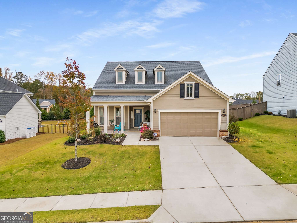
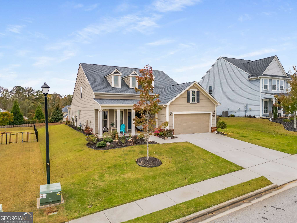
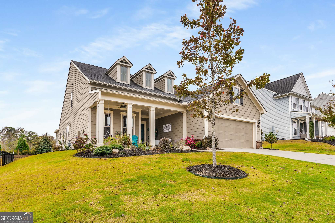
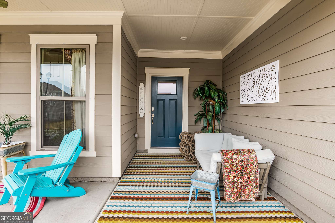
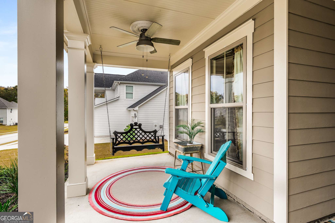
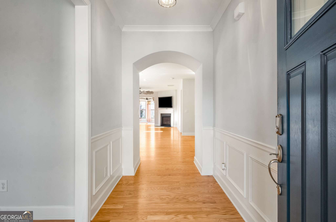
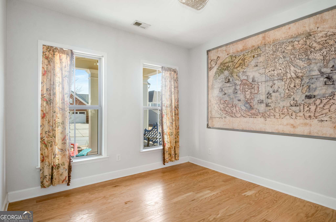
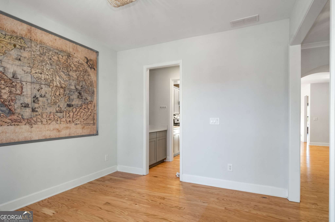
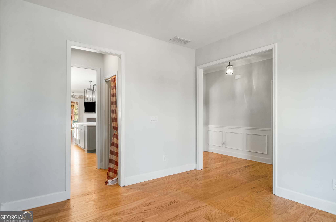
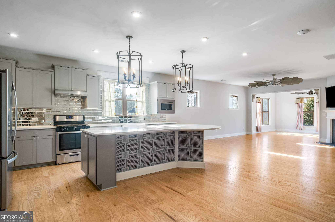
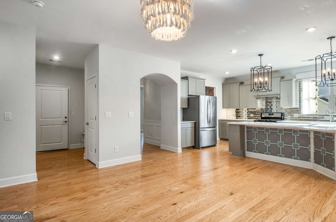
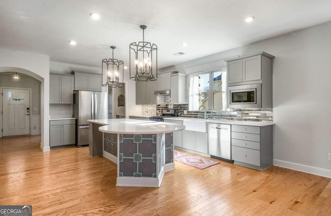
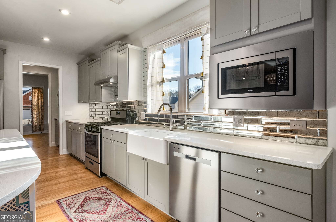
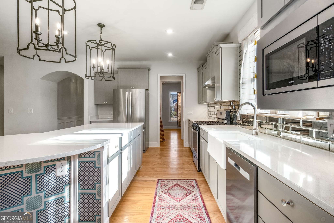
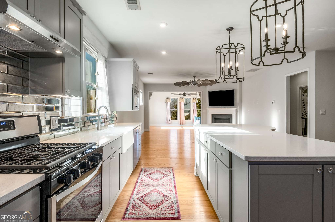
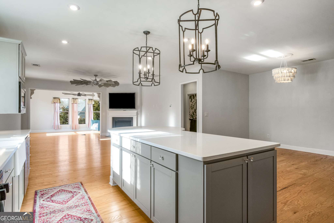
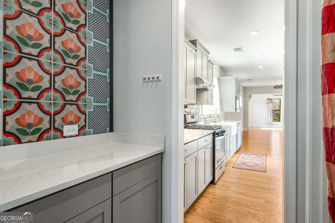
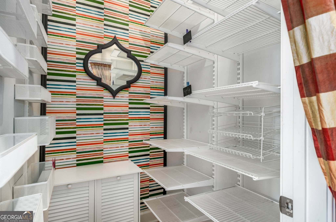
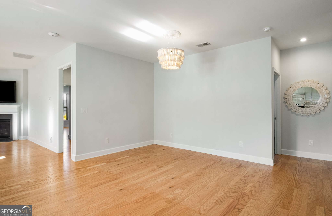
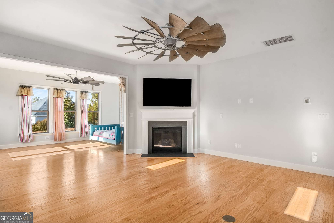
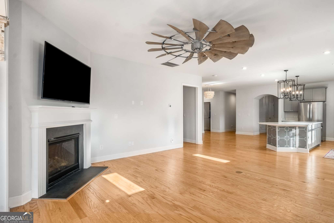
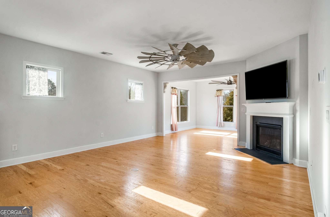
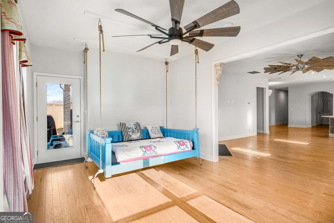
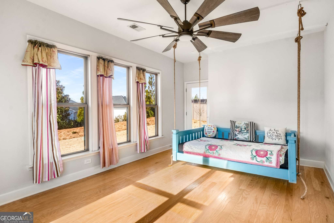
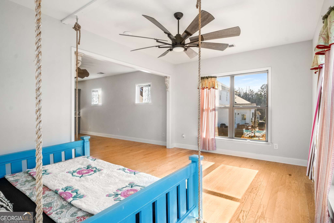
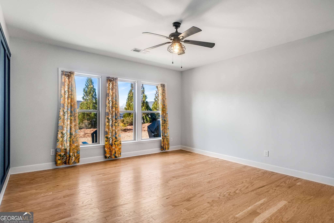
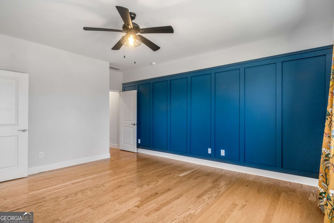
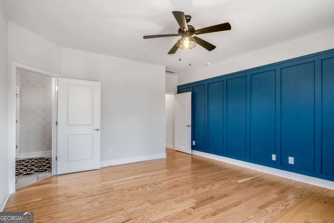
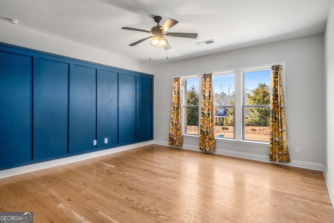
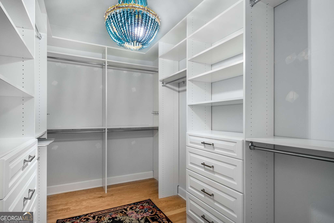
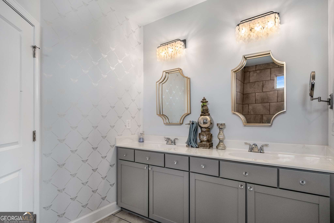
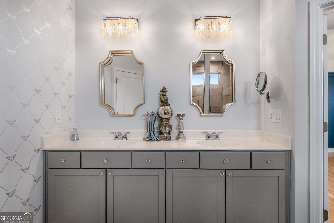


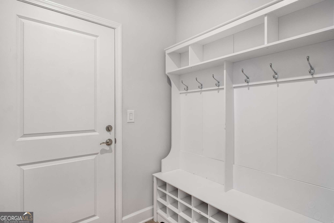
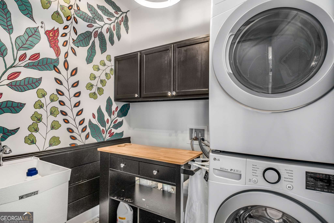
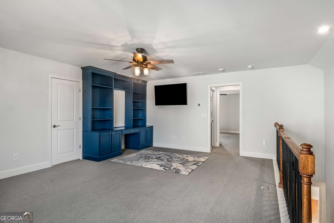
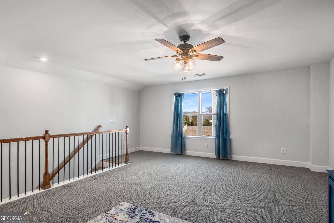
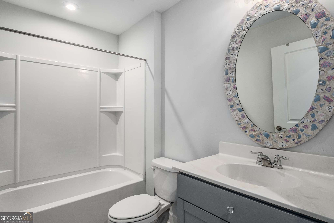
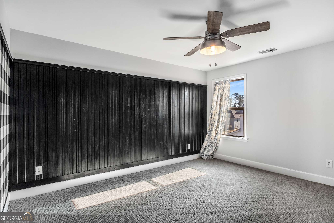
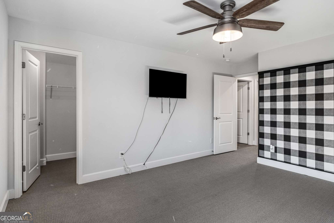
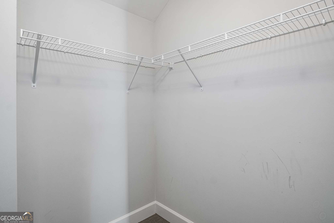
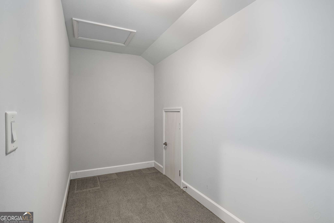
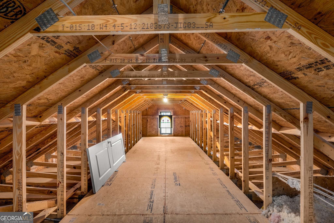
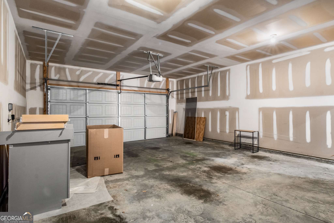
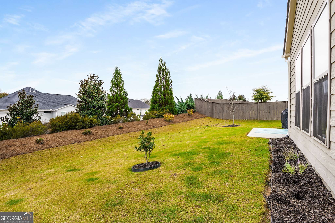
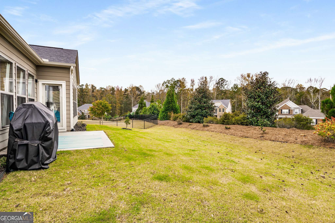
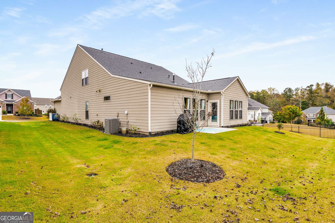
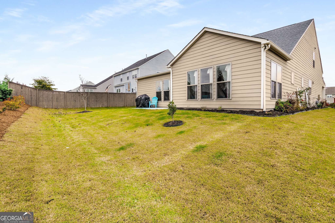
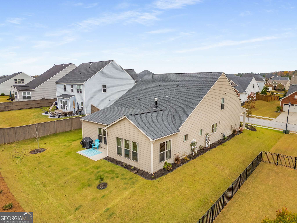
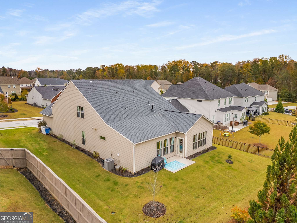
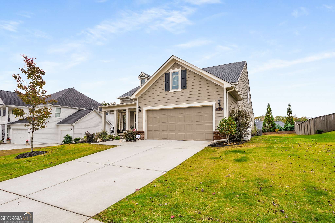
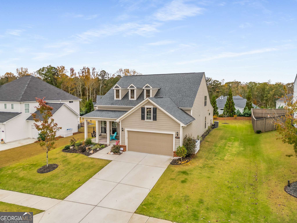
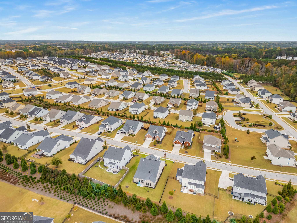
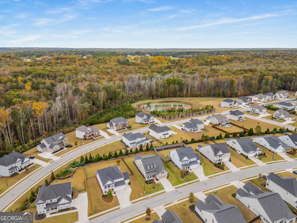
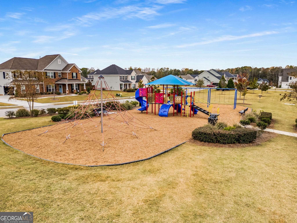
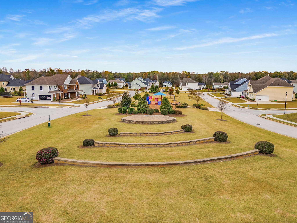
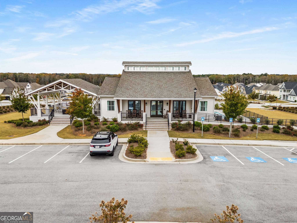
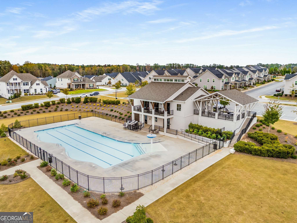
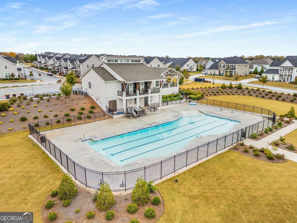
FABULOUS LIKE NEW HOME IN PEACHTREE CITY'S NEWEST SWIM/TENNIS & PICKLEBALL COMMUNITY! From the moment you step inside, you'll be filled with a cheerful, welcoming feeling! The mostly one-level floor plan with an expansive, open layout will provide the perfect backdrop for both casual everyday living and friendly entertaining! The front porch offers a lovely spot for morning coffee or afternoon cocktails! Once inside, you'll find a work from home office on the left, which could also be a formal living or dining room. Continuing forward, you'll enter the open kitchen/family/dining area. The kitchen features a large island with round sitting area - great for cozy conversations and engaging with the chef! With statement pendant lights, quartz counters and farm sink, the piece de resistance is the stunning mercury glass backsplash! Check out the custom pantry and bar area with accent wallpaper offering a bit of pizazz! Open to the kitchen are the large dining area, the family room with fireplace, and sunroom with bed swing! What a fun spot to curl up with a good book or catch an afternoon snooze! Also on the main level is the fabulous owner's suite with paneled accent wall and large windows for plenty of natural light! The owner's bath has a double sink vanity, designer lighting, huge shower, and awesome custom closet with chandelier! The first guest suite is located on the main level along with a full bath! Rounding out the main level is a mud room area and a great laundry room, just off the owner's suite, with sink, cabinetry, and fun wallpaper accent wall - doing laundry will never be a chore again! Upstairs you'll discover a fantastic den/bonus room with built-in desk and bookcase. From there you'll find the upper-level bedroom with accent wall and full bath, offering lots of privacy for your guests. With abundant storage, 2 1/2 car garage, amazing custom finishes and lighting throughout, this house is sure to amaze! Such a convenient location! You'll find great dining, shopping & entertainment options within minutes in any direction! Golf club memberships available, which provide access to multiple local golf courses. With access to Peachtree City's 100+ miles of cart path system, award-winning schools, and conveniently located to Fayette and Newnan Piedmont Hospitals, Trilith Studios, and Atlanta Airport, this is the PERFECT place to call home!

3
beds

3
baths

3,332 Sq.Ft. LIVING AREA

10,018.8 Sq.Ft. lot

Scott Barnett

Scott Barnett

Features & Amenities

Interior

  • total bedrooms3
  • Total bathrooms3
  • full bathrooms3
  • Laundry room In Hall
  • Flooring Carpet, Hardwood, Tile
  • Fireplace Factory Built, Family Room, Gas Log, Gas Starter
  • APPLIANCES Dishwasher, Microwave, Range, Stainless Steel Appliance(s)
  • other interior Features Double Vanity, Master On Main Level, Rear Stairs, Separate Shower, Split Bedroom Plan, Tile Bath, Walk-In Closet(s)

Area & Lot

  • Status Sold
  • Date Sold April 22, 2025
  • Living Area3,332 Sq.Ft.
  • Total Area3,332 Sq.Ft.
  • Lot Area10,018.8 Sq.Ft.
  • MLS® ID10412431
  • TypeResidential
  • YEAR BUILT2019
  • Architecture StylesTraditional
  • Elementary SchoolKedron
  • Middle SchoolFlat Rock
  • High SchoolSandy Creek

Exterior

  • STORIES2
  • water SourcePublic
  • utilitiesCable Available, Electricity Available, High Speed Internet, Natural Gas Available, Sewer Connected, Underground Utilities, Water Available
  • roofComposition
  • lot featuresLevel
  • parkingGarage, Attached, Kitchen Level
  • HEAT TYPECentral
  • AIR CONDITIONINGCeiling Fan(s), Central Air, Electric
  • sewerPublic Sewer
  • SubstructureSlab

Financial

  • Sales Price$625,000
  • Real Estate Tax $7,621/yr
  • HOA $1,200/yr
View Virtual Tour

Ready to Get Started?

Whether you’re buying, selling, or just exploring your options, The Barnett Group is here to help you every step of the way. Reach out today and let’s make your goals a reality.

Follow Me on Instagram