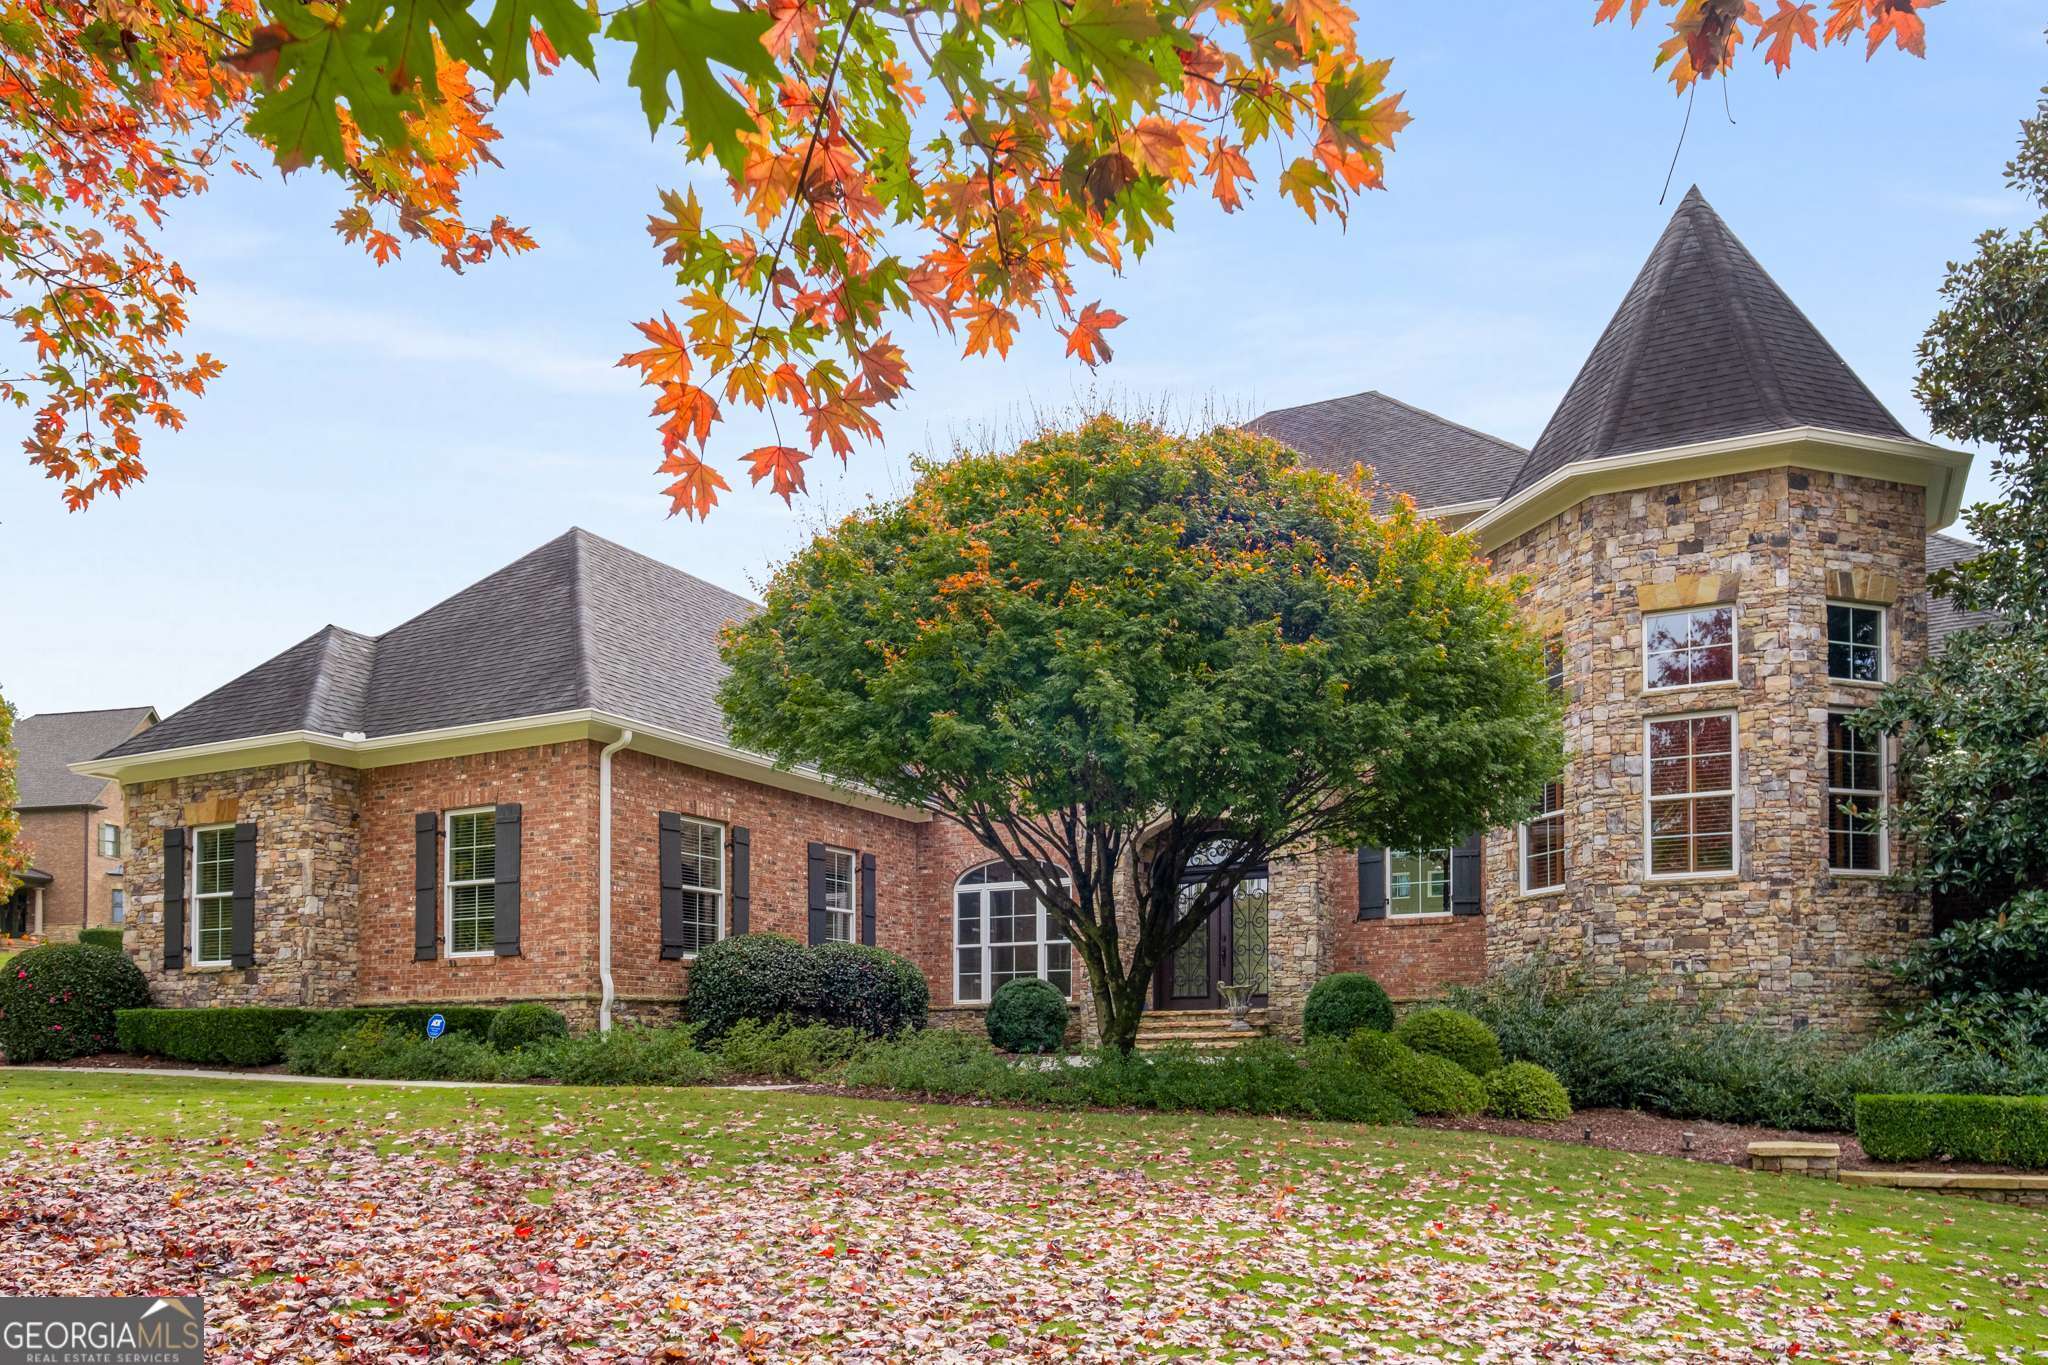
EXCEPTIONAL PEACHTREE CITY HOME WITH PEBBLETEC POOL, POOL HOUSE, FINISHED BASEMENT WITH THEATER IN MCINTOSH HIGH SCHOOL DISTRICT! Truly a masterpiece with exceptional custom details throughout, this home features a dramatic 2 story foyer with grand staircase & marble flooring, designer lighting, formal dining room, phenomenal study enveloped in the stone turret, 2 story great room with fireplace and custom bookshelves, with views of the AMAZING back yard with pool, stone walls, professionally designed landscaping and pool house with grill, outdoor bar, and fireplace - perfect for game days and outdoor entertaining! Back inside, the kitchen/family area is the heart of the home, featuring abundant cabinetry with granite counters, 6 burner JennAir gas cooktop with pot filler, Bosch oven & microwave, JennAir warming drawer, Sub Zero stainless steel refrigerator, center island with ice maker, Bosch dishwasher and breakfast bar - all open to breakfast area and keeping/family room with stone fireplace, with door leading to cozy screened porch with outdoor fireplace and access to outdoor terrace overlooking the sparkling pool! Off the kitchen area is a formal powder room and service hall with walk-in pantry and laundry/mud room with cabinetry, sink, bench & hooks, and utility closets. Also on the main level, you'll find the fabulous owner's suite with wall of windows adorned with louvered shutters overlooking the back lawn. The spa-like bath has double vanities, jetted tub, shower with multiple sprayers, and custom his & her closets! Upper level features 4 huge bedrooms with large closets, 3 1/2 bathrooms, flex room, and enormous bonus room, perfect for a playroom, gym, or hobby room! A rear staircase leads you back to the kitchen area. The terrace level is like a 2nd house featuring a full kitchen with pantry and laundry, family room, billiard area, bar with beverage refrigerator and kegerator, home theater, wine cellar, 2nd primary suite with full primary style bathroom and closet, another full bath, and STORAGE GALORE! With direct access to the pool and pool house, you'll be the envy of the neighborhood, hosting the most fabulous parties! Such a convenient location! You'll find great dining & entertainment options within 10 minutes in any direction! Golf club memberships available, which provide access to multiple local golf courses. With access to Peachtree City's 100+ miles of cart path system, award-winning McIntosh High School, and conveniently located to Piedmont Hospital, Trilith Studios, and Atlanta Airport, this is the PERFECT place to call home!