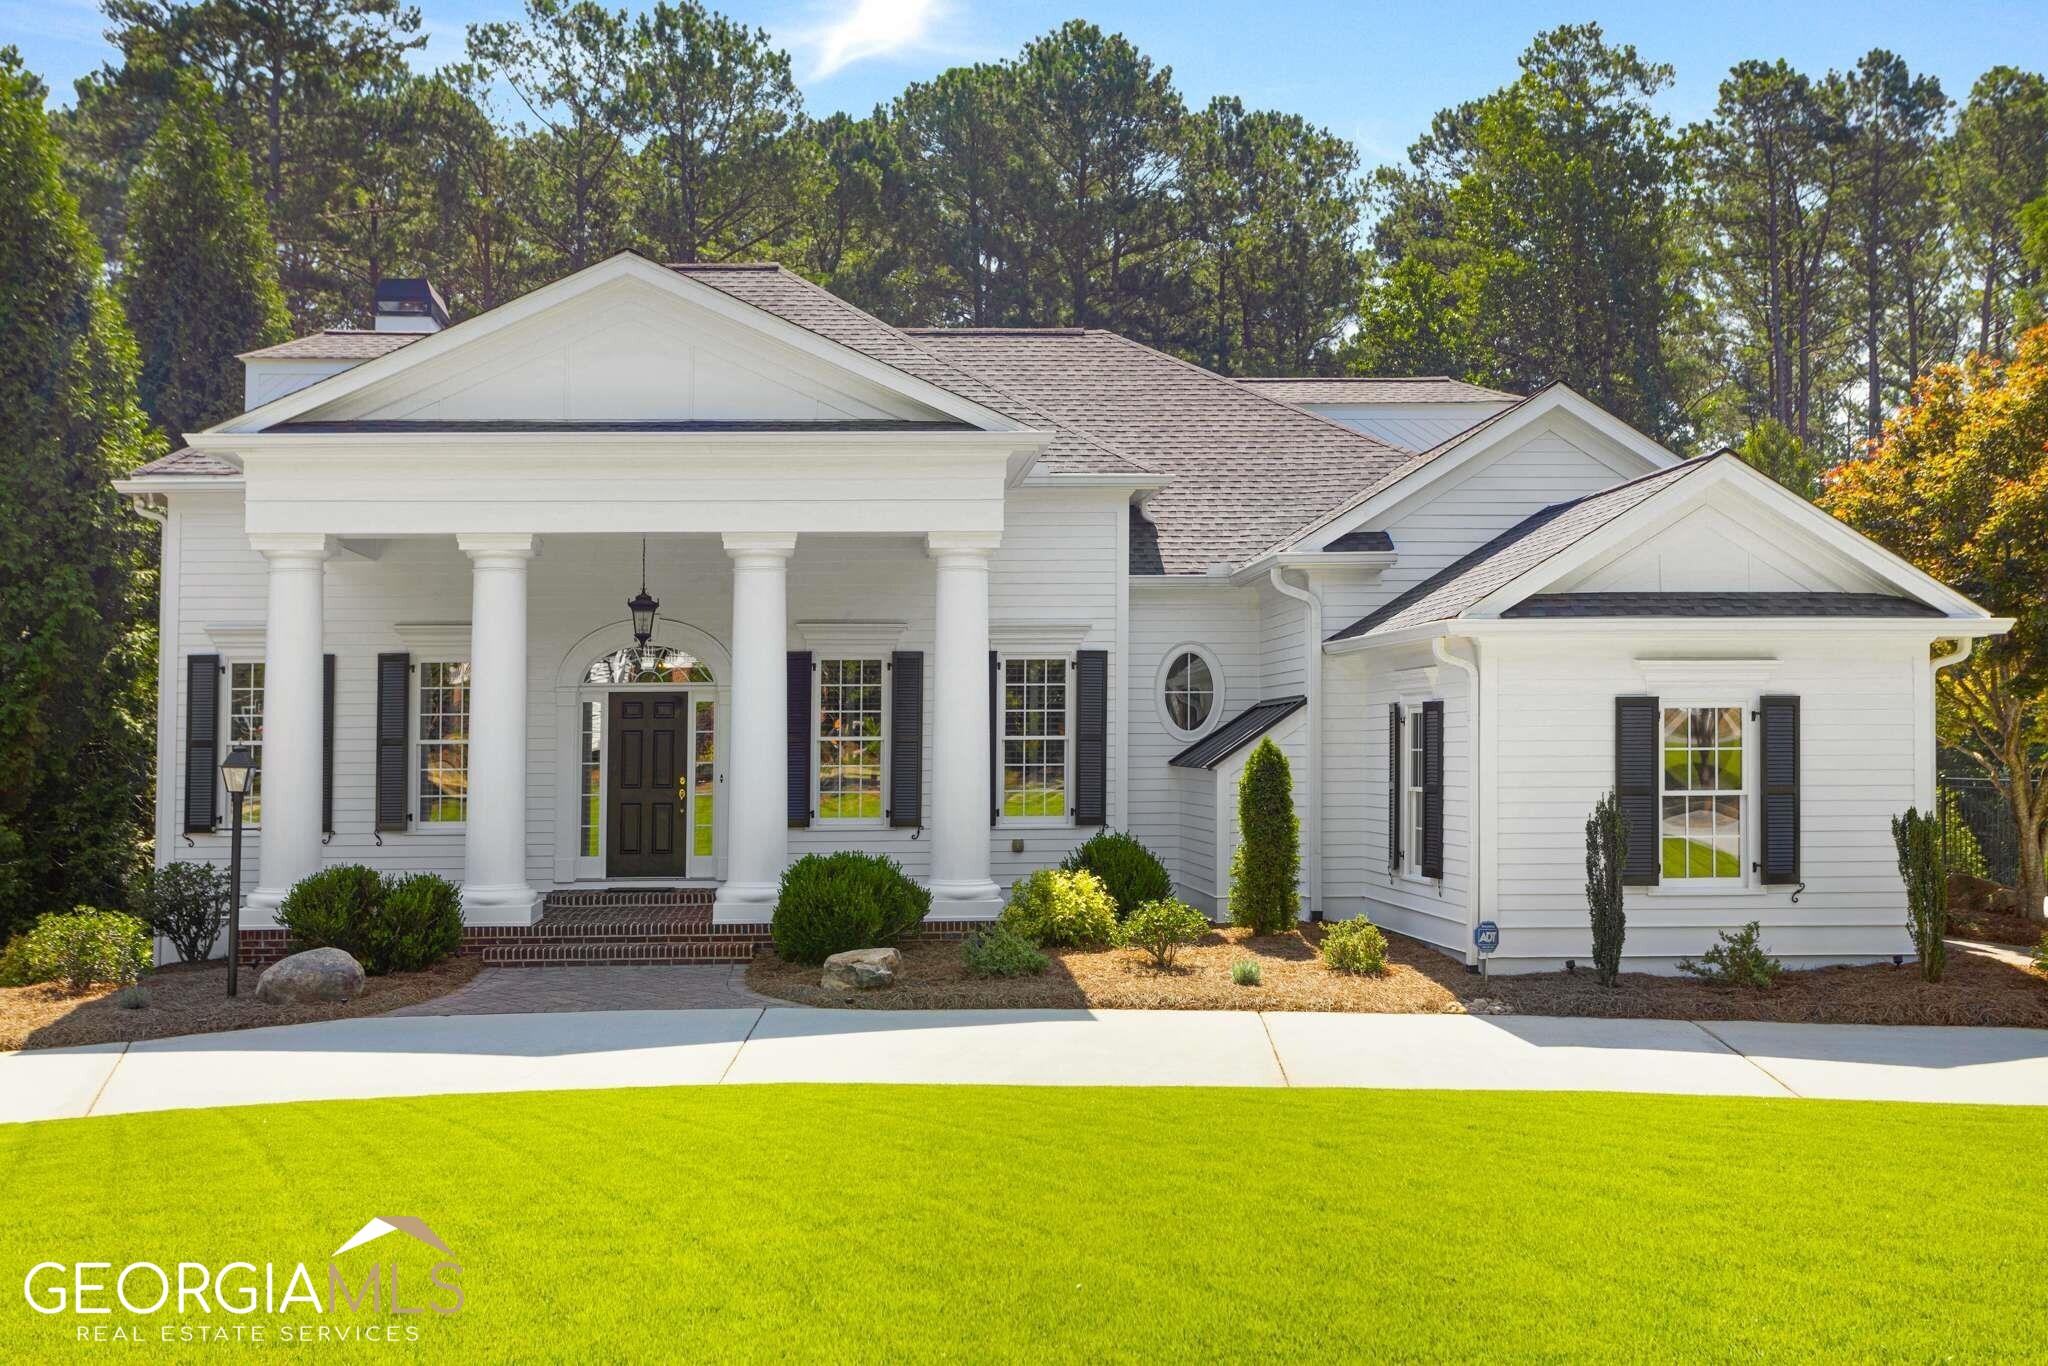
WOW! FABULOUS HIGHGROVE HOME - TRULY CUSTOM WITH EVERYTHING A BUYER COULD WANT! Owner suite and guest bedroom on main, finished basement, hardwood floors, covered back porch, outdoor kitchen, firepit & so much more! With outstanding design elements, this lovely home features circular drive, large brick front porch, hardwood floors on main, interior wood shutters throughout, 3.5 car garage, living room/office/bedroom with built-in bookcases , coffered ceiling and French doors, formal dining room with wainscoting, family room with built-in bookcases & fireplace, kitchen with abundant custom cabinetry, center island, granite counters, SS appliances, light filled breakfast/keeping room with fireplace and custom cabinetry, home office and side guest entrance with bench & hooks! Owner suite with trey ceiling and picture window overlooking incredible back yard! Upper level has 4 generous bedrooms and 3 baths! Spacious lower level has family room, billiard area, game room, full bath, and multiple flex rooms that can be used as bedrooms, bunk rooms, craft room, or office, plus a workshop and storage area! The piece de resistance for this extraordinary home is the outdoor entertaining and living area! The back porch features composite flooring, iron railing for unobstructed views, side stairs leading to stone path, stone stairs to terrace level and calming waterfall! With an outdoor kitchen, covered dining area, expansive patio with stone walls and firepit, this outdoor oasis can be used year-round! The lush landscaping has been lovingly manicured and is the envy of the neighborhood! This home has been meticulously maintained, with recent improvements such as new roof, exterior paint, and tankless water heater with recirculating tank for instant hot water in 2020! Sought after neighborhood in the Braelinn/Starrs Mill school district, with direct access to the PTC cart path system! Convenient to Atlanta Airport, Fayette & Newnan Piedmont Hospitals, Trilith Studios, Peachtree City and Senoia!