
Leave a Message

Thank you for your message. We will be in touch with you shortly.

290 High Street
290 High Street
290 High Street
290 High Street
290 High Street
290 High Street
290 High Street
290 High Street
290 High Street
290 High Street
290 High Street
290 High Street
290 High Street
290 High Street
290 High Street
290 High Street
290 High Street
290 High Street
290 High Street
290 High Street
290 High Street
290 High Street
290 High Street
290 High Street
290 High Street
290 High Street
290 High Street
290 High Street
290 High Street
290 High Street
290 High Street
290 High Street
290 High Street
290 High Street
290 High Street
290 High Street
290 High Street
290 High Street
290 High Street
290 High Street
290 High Street
290 High Street
290 High Street
290 High Street
290 High Street
290 High Street
290 High Street
290 High Street
290 High Street
290 High Street
SEE ALL PHOTOS
290 High Street
290 High Street
290 High Street
290 High Street
290 High Street
290 High Street
290 High Street
290 High Street
290 High Street
290 High Street
290 High Street
290 High Street
290 High Street
290 High Street
290 High Street
290 High Street
290 High Street
290 High Street
290 High Street
290 High Street
290 High Street
290 High Street
290 High Street
290 High Street
290 High Street
290 High Street
290 High Street
290 High Street
290 High Street
290 High Street
290 High Street
290 High Street
290 High Street
290 High Street
290 High Street
290 High Street
290 High Street
290 High Street
290 High Street
290 High Street
290 High Street
290 High Street
290 High Street
290 High Street
290 High Street
290 High Street
290 High Street
290 High Street
290 High Street
290 High Street
Sold

290 High Street

290 High Street, Fayetteville, GA 30214

$1,275,000
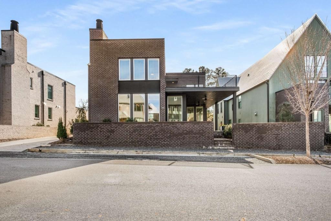
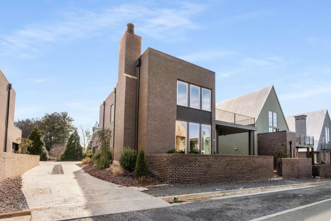
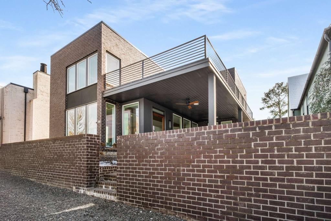
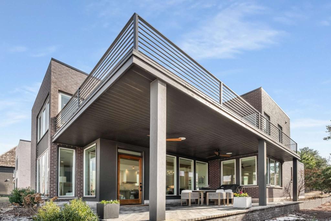
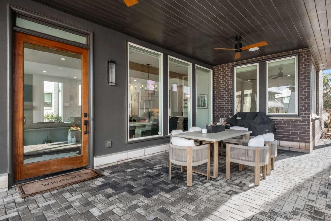
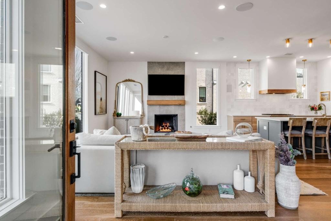
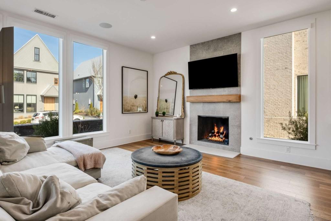
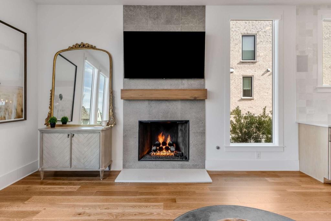
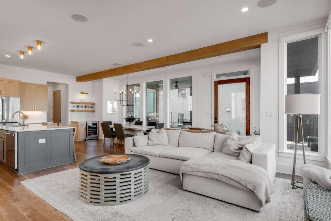
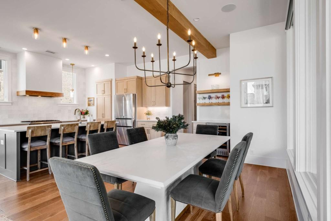
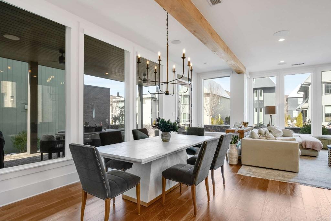
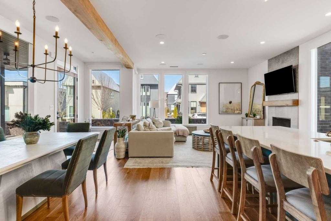
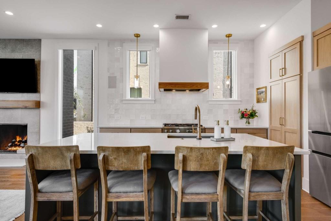
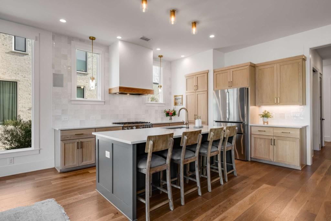
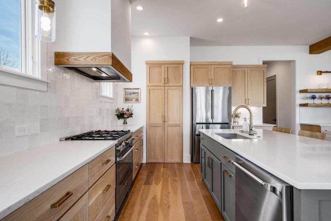
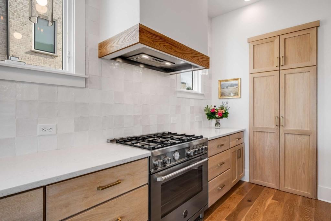
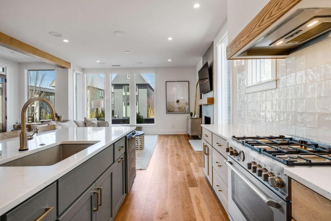
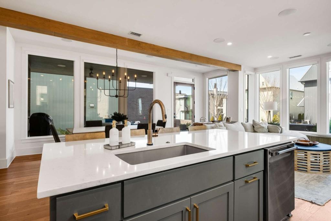
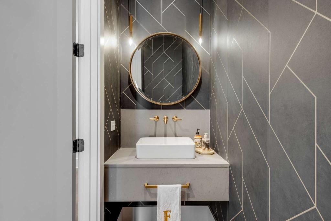
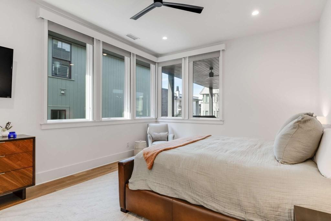
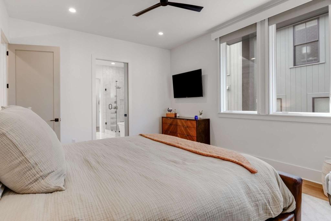
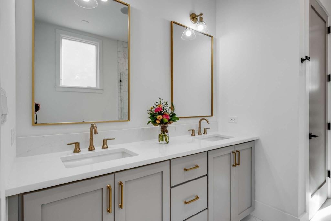
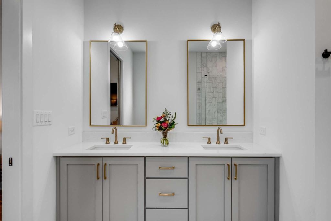
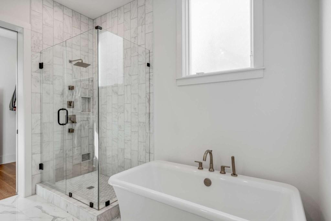
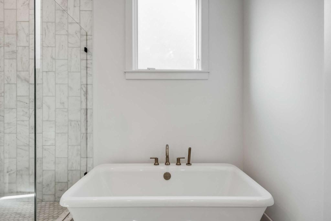
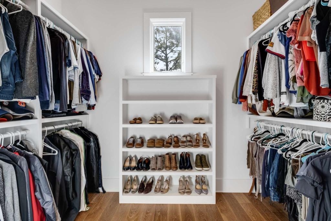
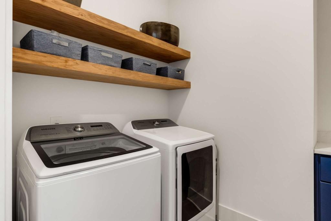
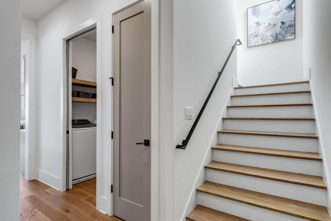
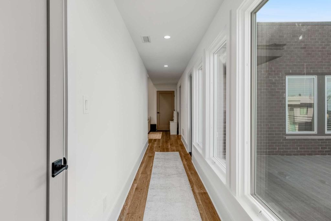
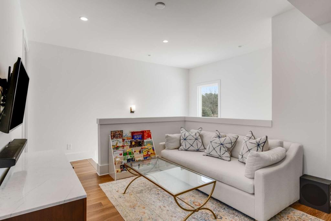
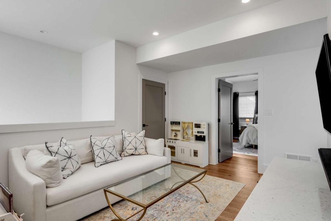
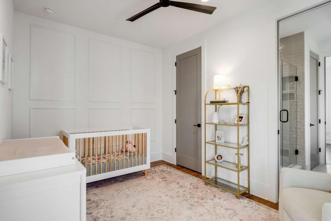
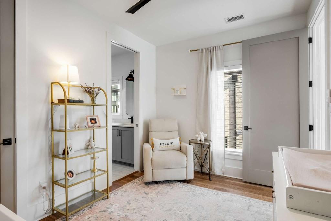
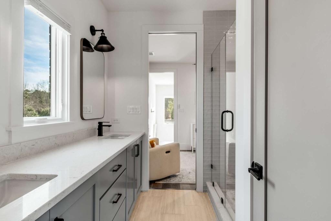
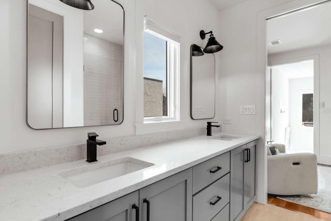
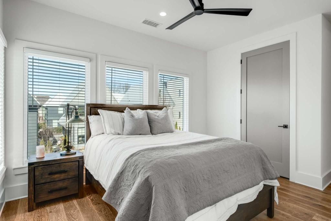
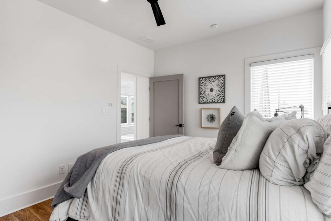
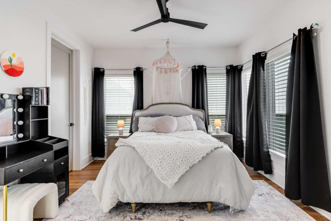
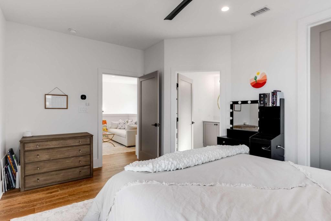
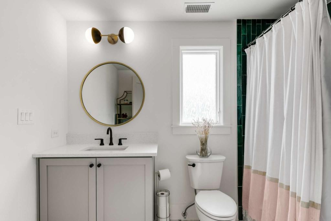
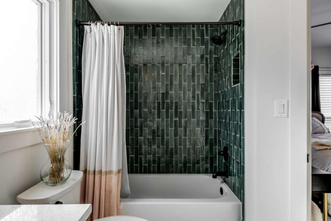
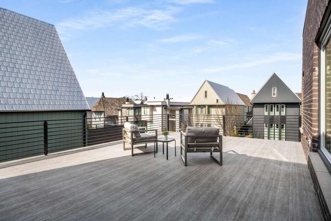
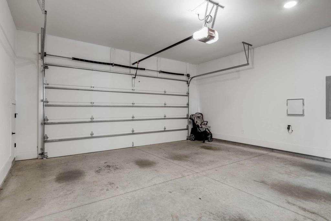
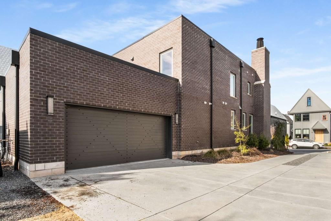
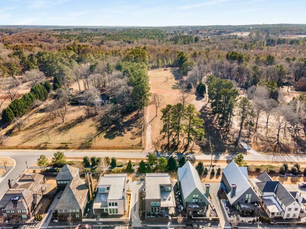
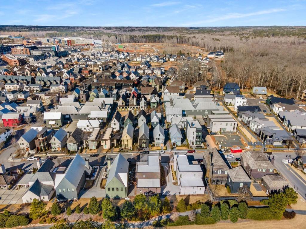
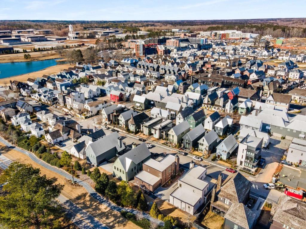
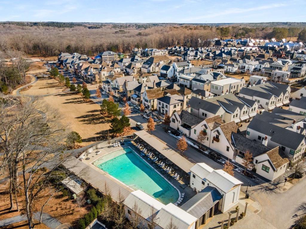
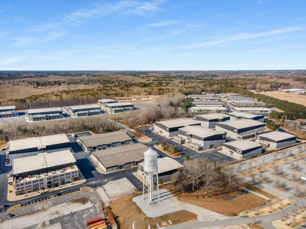
MODERN LUXURY IN TRILITH! Nestled in the innovative Town of Trilith, shaped to inspire creativity and community, this cool, contemporary home embraces a warm, modern interior providing a backdrop of sophisticated style and comfort! From the front walk, the spacious covered terrace will lead you to the front door. Enter through the heavy wood-framed glass door to discover refined, open concept living with 10 foot ceilings and incredible floor to ceiling windows! Enjoy your window on the world, and with the touch of a finger, engage the electronic blinds for privacy. The light-filled living area is grounded with a cozy gas fireplace with fireballs and statement tile wall, juxtaposed with a natural wood mantel. The easy flow of the plan merges the living area with the dining area and kitchen providing a beautiful venue for both fine entertaining and casual everyday living! The heart of the home is definitely the culinary kitchen featuring quartz counters, light wood cabinetry, Bertazzoni 5 burner gas range and dishwasher, center island, Zellige tile wall and backsplash, hidden walk-in pantry to house your countertop appliances, and beverage bar with floating shelves! The dining area overlooks the terrace, perfect for morning coffee, afternoon cocktails, or al Fresco dining! The hallway leading to the owner's suite is home to an elegant powder room with moody geometric wallpaper and floating vanity, and a convenient full size laundry room with cabinetry, sink and floating shelves. The main level owner's suite features tons of windows with electronic back-out shades, and an incredible spa-like bath with double vanity, free-standing soaking tub, large shower with body sprays, and huge walk-in closet! The upper level has a loft/den and 3 additional bedrooms, one with an en suite bath and 2 that share a bath! Off the upper hallway is an expansive open terrace with a gas line for grill hook-up or an outdoor kitchen - perfect for entertaining or watching the sunset! Incredible features throughout this home include wide plank hardwood floors in all areas, designer lighting, upgraded tile, main level integrated speaker system, 2 car garage, whole house water filtration system, and owned geothermal system that transfers to new owner! Explore all that living at Trilith has to offer from the Solea pool, multiple parks and playgrounds, walking trails, amphitheater, dog park, neighborhood lake, The Forest School for grades K-12, town center with spectacular dining and boutique shopping, Trilith Guesthouse Hotel, Trilith Live, Trilith Studios, and so much more! Super convenient to Atlanta International Airport, Piedmont Hospital, Peachtree City, downtown Fayetteville!

4
beds

4
baths

2,625 Sq.Ft. LIVING AREA

4,791.6 Sq.Ft. lot

Scott Barnett

Scott Barnett

Features & Amenities

Interior

  • total bedrooms4
  • Total bathrooms4
  • full bathrooms3
  • half bathroom1
  • Laundry room In Hall
  • Flooring Hardwood
  • Fireplace Family Room
  • APPLIANCES Dishwasher, Disposal, Gas Range, Tankless Water Heater
  • other interior Features High Speed Internet, Walk-In Closet(s)

Area & Lot

  • Status Sold
  • Date Sold February 28, 2025
  • Living Area2,625 Sq.Ft.
  • Total Area2,625 Sq.Ft.
  • Lot Area4,791.6 Sq.Ft.
  • MLS® ID7513176
  • TypeResidential
  • YEAR BUILT2021
  • Architecture StylesContemporary
  • Water FrontageNone
  • View DescriptionOther
  • Elementary SchoolCleveland
  • Middle SchoolFlat Rock
  • High SchoolSandy Creek

Exterior

  • STORIES2
  • Garage Space2.0
  • water SourcePublic
  • utilitiesCable Available, Electricity Available, Natural Gas Available, Underground Utilities, Water Available
  • PoolNone
  • roofOther
  • lot featuresLevel, Zero Lot Line
  • parkingGarage
  • HEAT TYPECentral
  • AIR CONDITIONINGCentral Air
  • sewerPublic Sewer
  • SubstructureSlab
  • Disability FeaturesNone
  • security FeaturesCarbon Monoxide Detector(s)
  • Green featuresNone
  • other exterior FeaturesBalcony

Financial

  • Sales Price$1,275,000
  • Real Estate Tax $11,756/yr
  • HOA $2,441/yr

Ready to Get Started?

Whether you’re buying, selling, or just exploring your options, The Barnett Group is here to help you every step of the way. Reach out today and let’s make your goals a reality.

Follow Me on Instagram