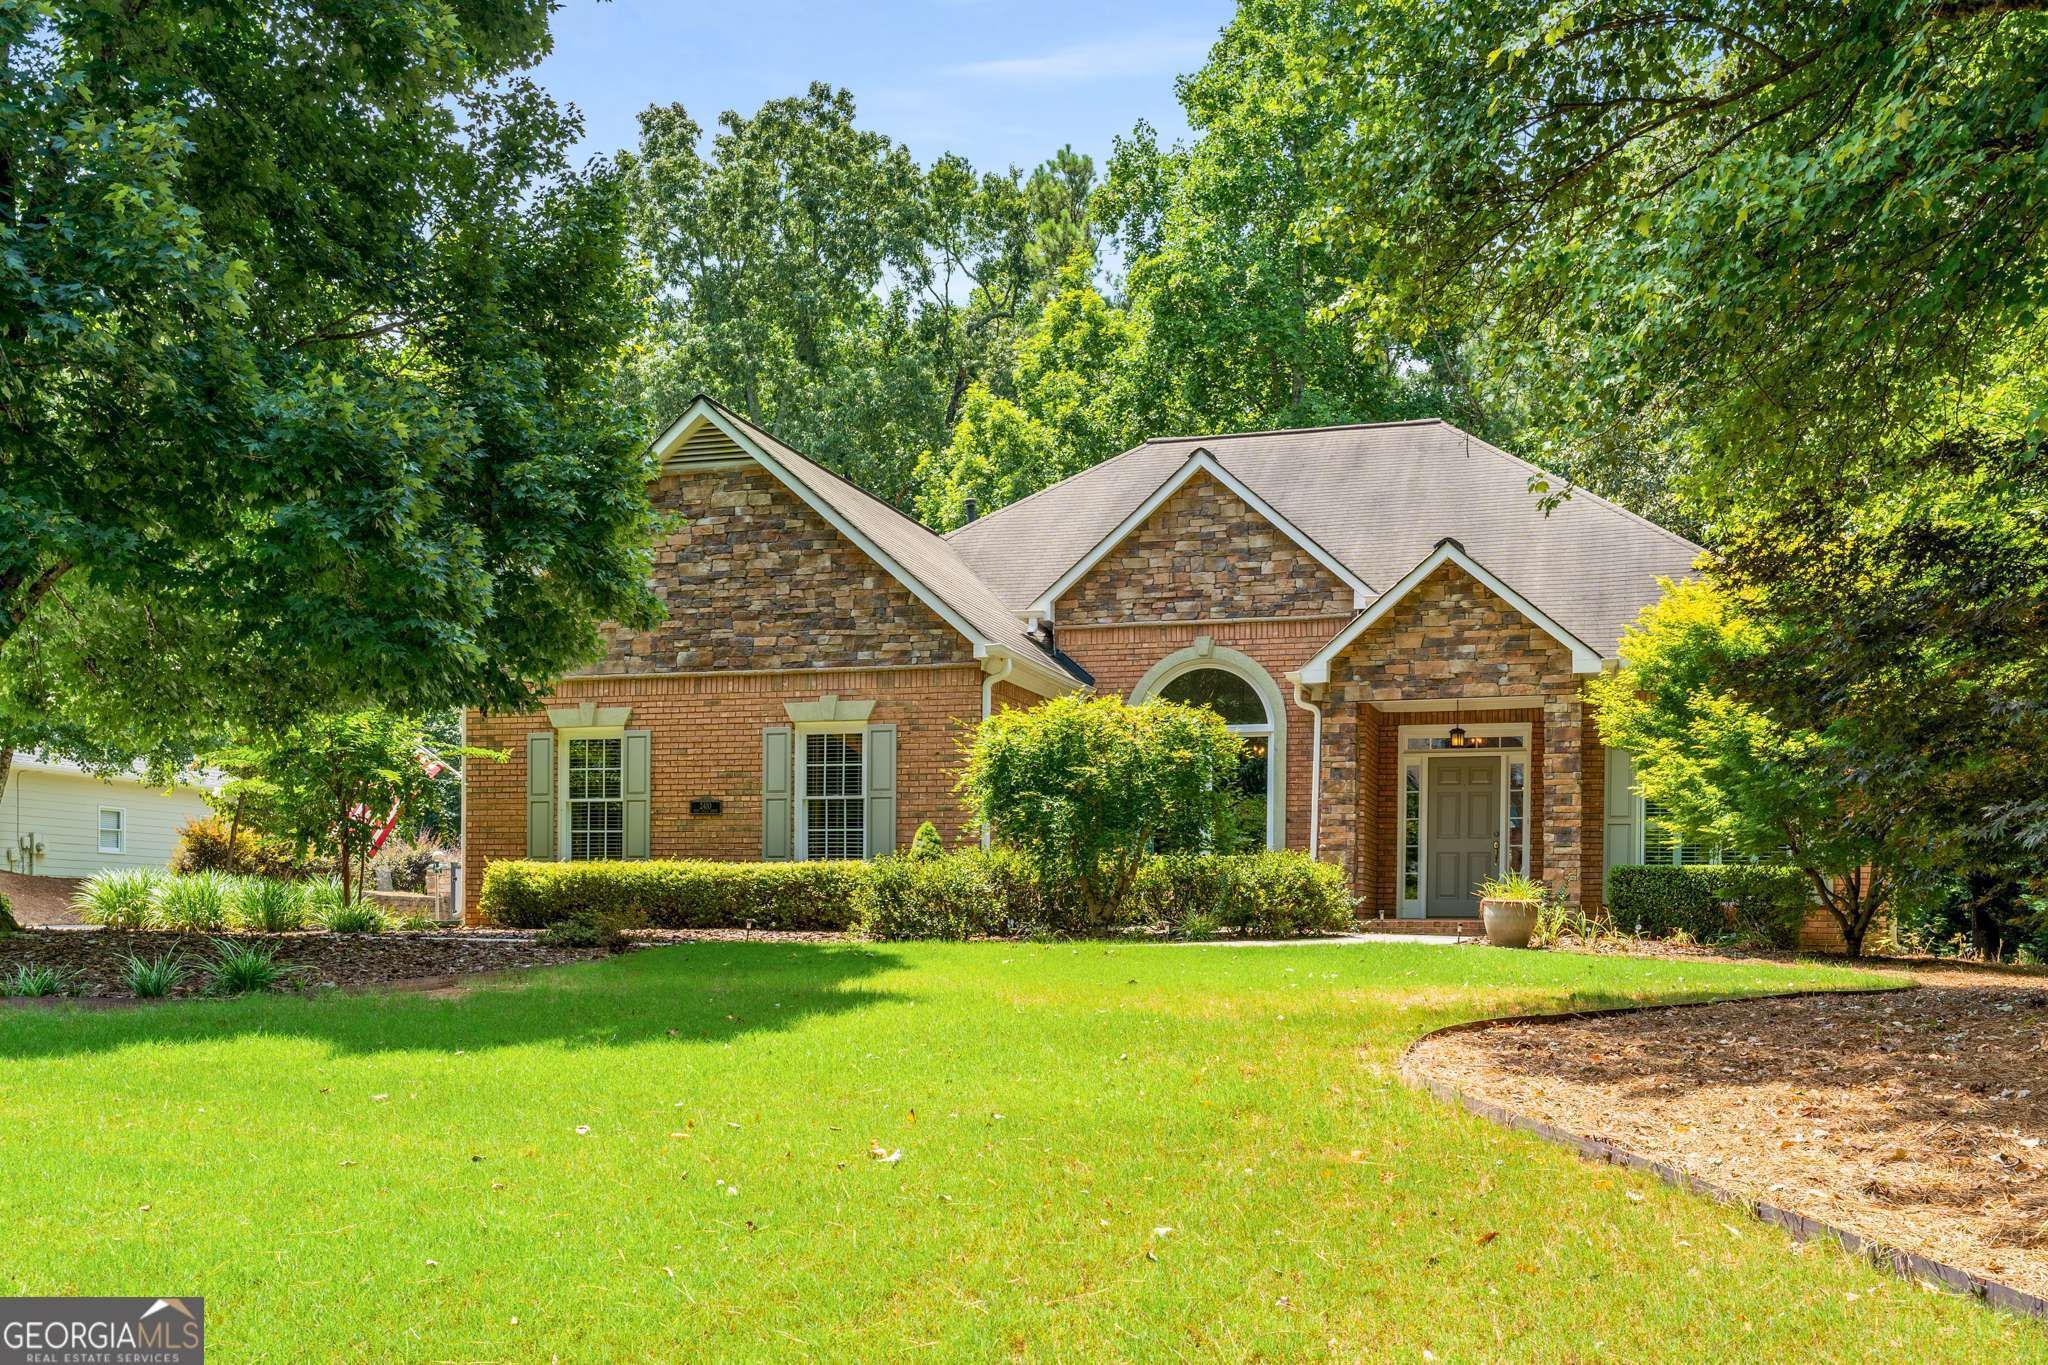
ONE LEVEL LIVING IN SOUGHT AFTER IVEY FALLS SWIM/TENNIS COMMUNITY! This home has been meticulously maintained and thoughtfully updated so that you can move right in! With brick and stone exterior, offering low maintenance, you enter the home to find a welcoming foyer grounded with slate floor featuring an inset basket weave mosaic! To your left is a grand light-filled dining room with soaring vaulted ceiling, designer chandelier, and dramatic arched window, perfect for dinner parties and holiday gatherings! Ahead is the living room with built-in cabinetry, double French doors leading to the covered porch, and double-sided fireplace! The kitchen/keeping area is surely the heart of the home! After a COMPLETE remodel, the culinary kitchen features custom KRAFTMAID cabinetry, granite counters, WOLF 5-burner gas cooktop adorned with a custom stainless steel vent hood and pot filler, double wall oven, professional style faucet, elongated subway tile, and pendant lighting over the breakfast bar! The chef's kitchen wouldn't be complete without a walk-in pantry featuring custom wood shelving! The breakfast area has French doors leading outside and the keeping room features a stone fireplace with industrial style mantle and TV above. The owner's suite is a tranquil retreat with hardwood floors, trey ceiling, built-in cabinetry, his and her closets with ELFA closet systems, and recently remodeled spa bath with oversized Kohler jetted tub, double vanities with linen towers, and frameless glass shower with wall jets! The guest rooms in this home are on the opposite wing from the owner's suite offering privacy for you and your guests or children. They are both good sizes, with Elfa closet systems, and one features built-in cabinetry and a bench seat. The 2 guest rooms share a hall bath which has been totally remodeled and features oversized subway tile, Kohler plumbing fixtures and Restoration Hardware vanity lighting! The laundry room has been built out with custom cabinetry, hanging area, granite counters, and utility sink. Over the main garage is a finished, heated & cooled bonus room, perfect as hobby or craft room, or climate controlled storage! For the car/boat enthusiast or wood-worker there is a detached garage/workshop with storage above and gated parking area. From the breakfast, keeping, and living rooms are doors leading to the covered porch and stone terrace with fire pit and fountain - ideal for outdoor entertaining and enjoying the peaceful garden in the woods. Explore the variety of indigenous plantings along the pebbled pathway! With ALL NEW PELLA WINDOWS AND GARAGE DOORS, this home has been updated with top of the line products, including Kohler, Wolf, Kraftmaid, Elfa, and Restoration Hardware! The hard work has been completed - ready for you to enjoy! With AWARD WINNING SCHOOLS and convenient to GA-400 and Lake Lanier, you'll find fantastic dining, shopping, and entertainment options within minutes in any direction!