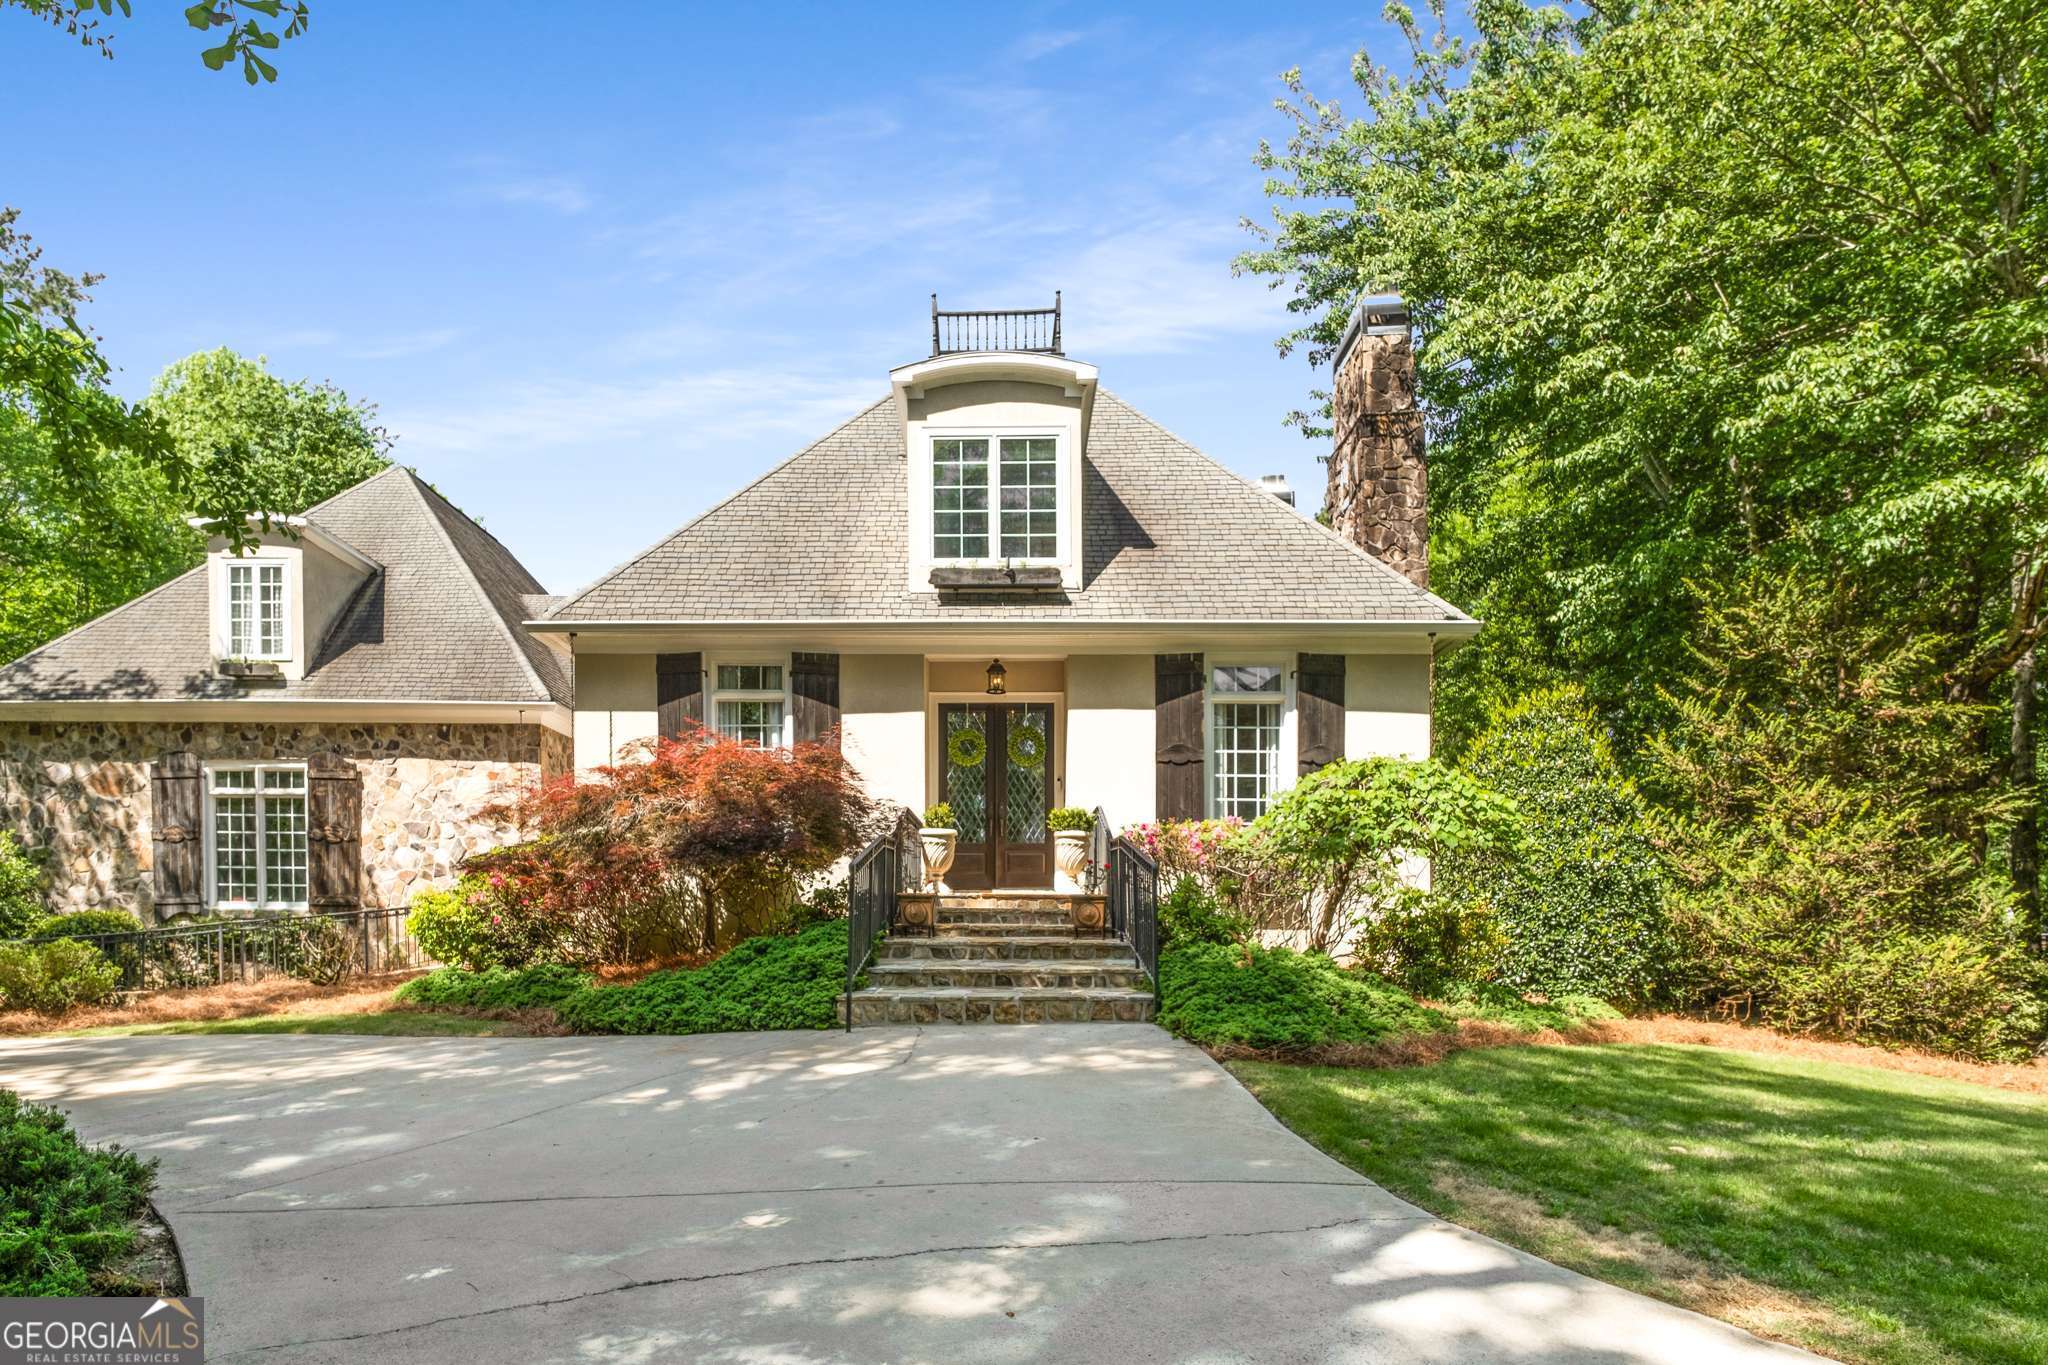
EXTRAORDINARY PEACHTREE CITY HOME WITH POOL, ELEVATOR, AND FINISHED BASEMENT IN MCINTOSH HIGH SCHOOL DISTRICT! This distinctive, Jack Arnold designed, French Country home is a true standout with exceptional custom details throughout! Outstanding features include double leaded glass front doors, limestone flooring in the foyer with hardwood floors throughout the main level and upper hallways, designer lighting, oversized dining room with fireplace, private study or sitting room, and ELEVATOR to all three floors! From the foyer you'll enter the main living area with a fantastic open layout. The family room has beamed ceilings, stone fireplace, flanked by custom built-ins, windows overlooking an enormous deck and stunning back yard and pool, and is open to the kitchen and breakfast area. In keeping with the architecture of the house, the kitchen has French style cabinetry, granite counters, wrap-around bar seating, 6 burner Viking cooktop, and double ovens. The wet bar just off the kitchen features a sink and icemaker. The breakfast area has a unique octagonal vaulted ceiling! From the breakfast/kitchen area there is a great service hall area with built-in desk, mud room with bench and hooks, laundry room with sink and custom cabinetry, and a back staircase. The owner's suite has double door entry, a door to the back deck, and a magnificent copper-painted vaulted ceiling! The spa-like bathroom has double vanities, marble shower, jetted tub and custom closets! The upper level features 3 bedrooms, a den area with a fun play loft, and 2 bathrooms - one is Jack & Jill with separate vanities and toilets! The terrace level has a bedroom with a writing nook and fireplace, full bath, family room with fireplace, kitchenette/wet bar, moody billiard room, light-filled office and newly completed gym with access to a level lawn! Outside, the lower level terrace has wood ceiling and outdoor TV, and overlooks the AMAZING back yard with pool, spa, stone walls, lush landscaping, outdoor shower, and fireplace - perfect for game days and outdoor entertaining! Such a convenient location! You'll find great dining, shopping, and entertainment options within 10 minutes in any direction! Golf club memberships available, which provide access to multiple local golf courses. With access to Peachtree City's 100+ miles of cart path system, award-winning McIntosh High School, and conveniently located to Piedmont Hospital, Trilith Studios, and Atlanta Airport, this is the PERFECT place to call home!