Leave a Message

Thank you for your message. We will be in touch with you shortly.

180 Grafton Hill
180 Grafton Hill
180 Grafton Hill
180 Grafton Hill
180 Grafton Hill
180 Grafton Hill
180 Grafton Hill
180 Grafton Hill
180 Grafton Hill
180 Grafton Hill
180 Grafton Hill
180 Grafton Hill
180 Grafton Hill
180 Grafton Hill
180 Grafton Hill
180 Grafton Hill
180 Grafton Hill
180 Grafton Hill
180 Grafton Hill
180 Grafton Hill
180 Grafton Hill
180 Grafton Hill
180 Grafton Hill
180 Grafton Hill
180 Grafton Hill
180 Grafton Hill
180 Grafton Hill
180 Grafton Hill
180 Grafton Hill
180 Grafton Hill
180 Grafton Hill
180 Grafton Hill
180 Grafton Hill
180 Grafton Hill
180 Grafton Hill
180 Grafton Hill
180 Grafton Hill
180 Grafton Hill
180 Grafton Hill
180 Grafton Hill
180 Grafton Hill
180 Grafton Hill
180 Grafton Hill
180 Grafton Hill
180 Grafton Hill
180 Grafton Hill
180 Grafton Hill
180 Grafton Hill
180 Grafton Hill
180 Grafton Hill
180 Grafton Hill
180 Grafton Hill
180 Grafton Hill
180 Grafton Hill
180 Grafton Hill
180 Grafton Hill
180 Grafton Hill
180 Grafton Hill
180 Grafton Hill
180 Grafton Hill
180 Grafton Hill
180 Grafton Hill
180 Grafton Hill
180 Grafton Hill
180 Grafton Hill
180 Grafton Hill
180 Grafton Hill
180 Grafton Hill
180 Grafton Hill
180 Grafton Hill
180 Grafton Hill
180 Grafton Hill
180 Grafton Hill
180 Grafton Hill
180 Grafton Hill
180 Grafton Hill
180 Grafton Hill
180 Grafton Hill
SEE ALL PHOTOS
180 Grafton Hill
180 Grafton Hill
180 Grafton Hill
180 Grafton Hill
180 Grafton Hill
180 Grafton Hill
180 Grafton Hill
180 Grafton Hill
180 Grafton Hill
180 Grafton Hill
180 Grafton Hill
180 Grafton Hill
180 Grafton Hill
180 Grafton Hill
180 Grafton Hill
180 Grafton Hill
180 Grafton Hill
180 Grafton Hill
180 Grafton Hill
180 Grafton Hill
180 Grafton Hill
180 Grafton Hill
180 Grafton Hill
180 Grafton Hill
180 Grafton Hill
180 Grafton Hill
180 Grafton Hill
180 Grafton Hill
180 Grafton Hill
180 Grafton Hill
180 Grafton Hill
180 Grafton Hill
180 Grafton Hill
180 Grafton Hill
180 Grafton Hill
180 Grafton Hill
180 Grafton Hill
180 Grafton Hill
180 Grafton Hill
180 Grafton Hill
180 Grafton Hill
180 Grafton Hill
180 Grafton Hill
180 Grafton Hill
180 Grafton Hill
180 Grafton Hill
180 Grafton Hill
180 Grafton Hill
180 Grafton Hill
180 Grafton Hill
180 Grafton Hill
180 Grafton Hill
180 Grafton Hill
180 Grafton Hill
180 Grafton Hill
180 Grafton Hill
180 Grafton Hill
180 Grafton Hill
180 Grafton Hill
180 Grafton Hill
180 Grafton Hill
180 Grafton Hill
180 Grafton Hill
180 Grafton Hill
180 Grafton Hill
180 Grafton Hill
180 Grafton Hill
180 Grafton Hill
180 Grafton Hill
180 Grafton Hill
180 Grafton Hill
180 Grafton Hill
180 Grafton Hill
180 Grafton Hill
180 Grafton Hill
180 Grafton Hill
180 Grafton Hill
180 Grafton Hill
Sold

180 Grafton Hill

180 Grafton Hill, Senoia, GA 30276

$970,000
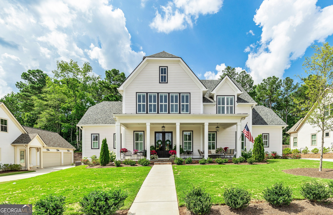
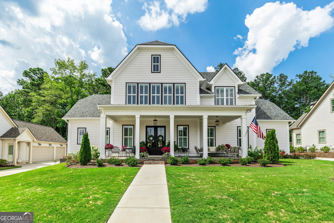
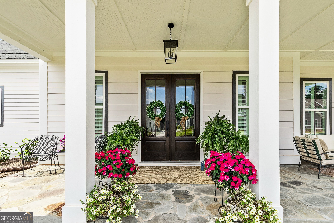
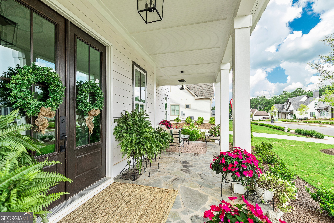
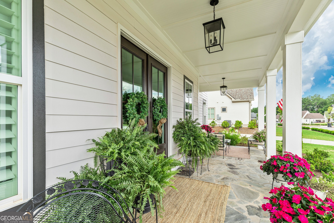
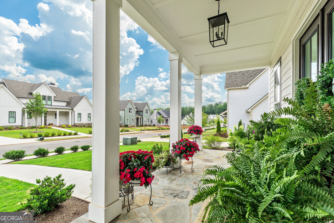
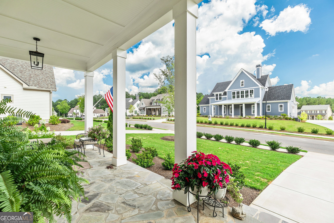
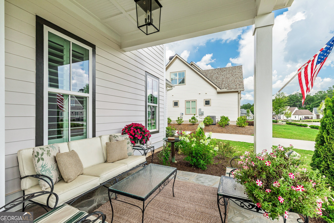
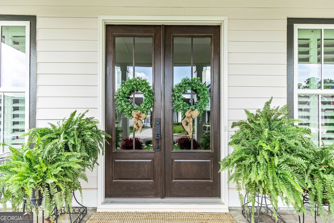
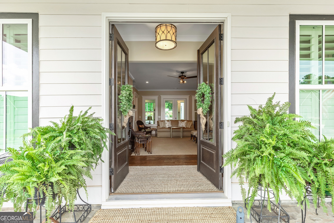
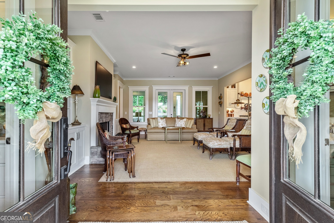
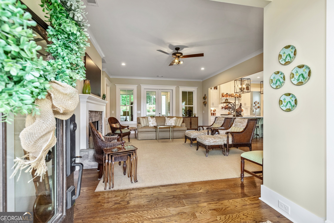
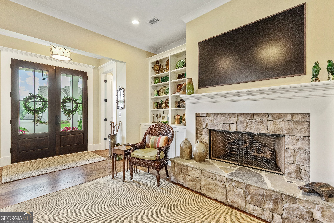
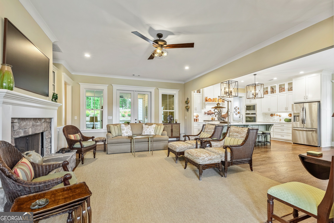
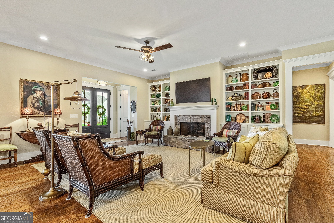
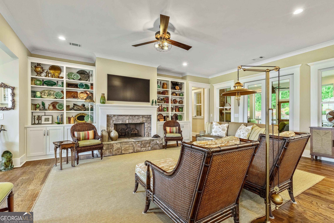
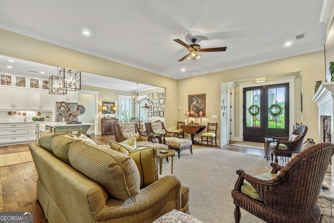
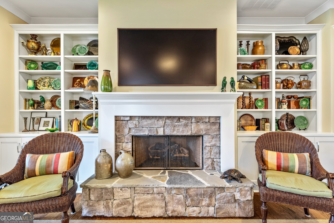
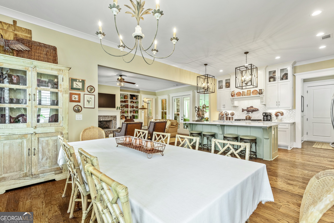
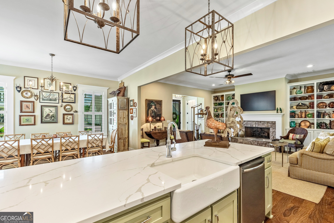
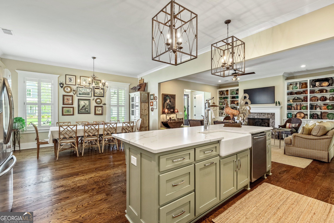
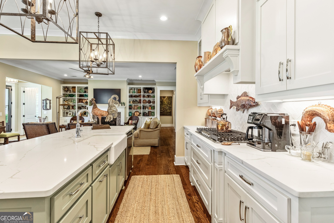
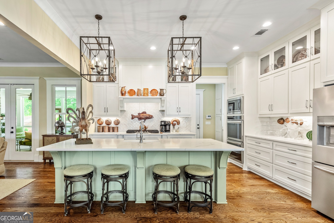
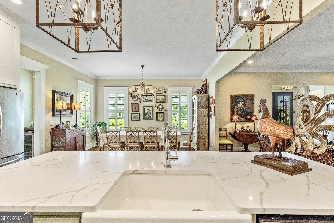
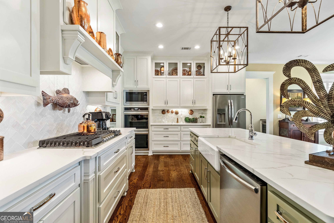
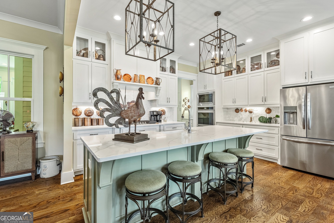
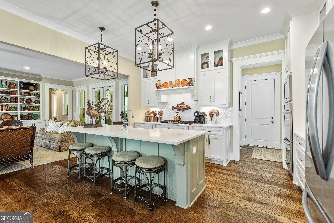
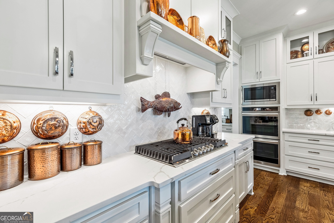
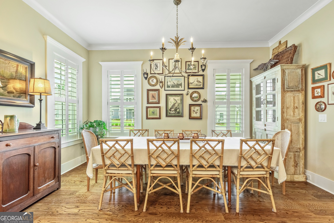
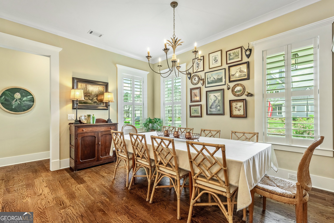
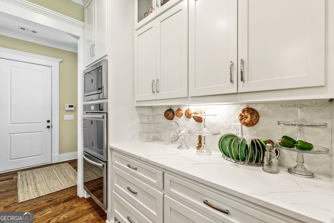
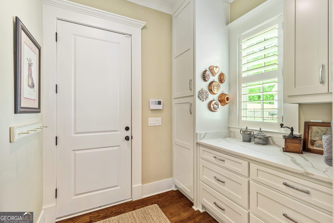
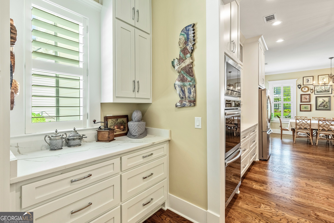
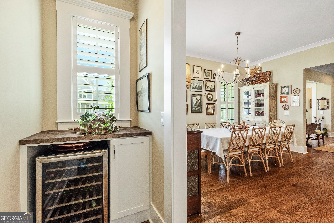
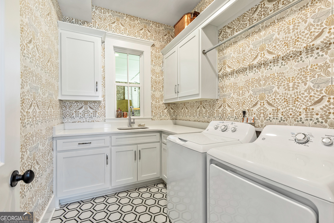
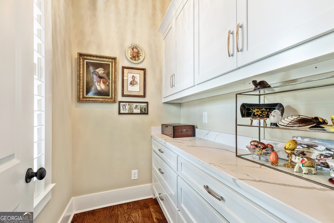
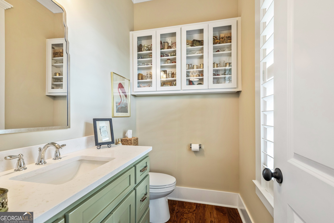
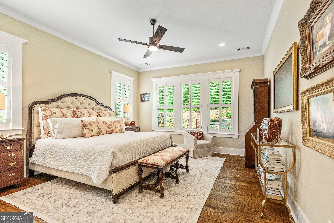
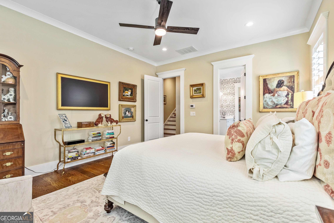
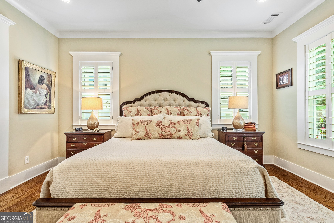
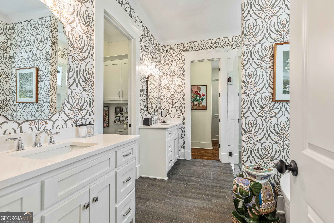
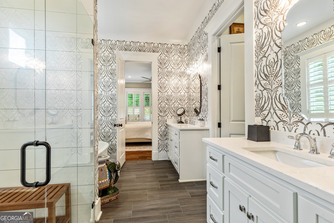
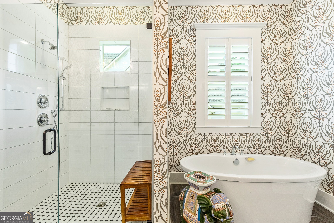
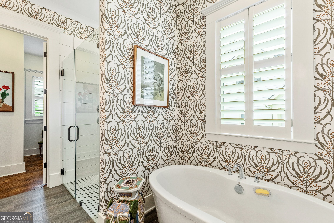
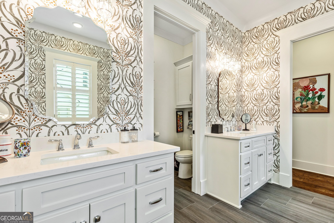
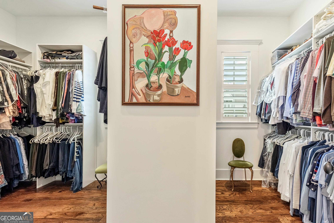
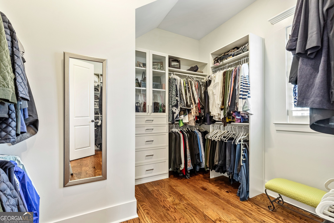
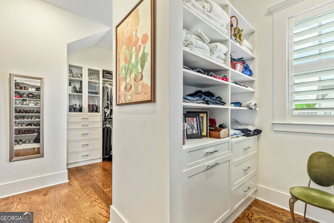
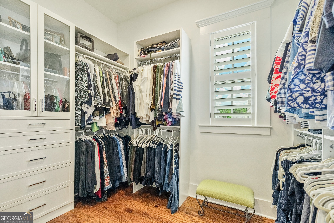
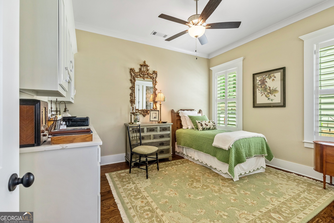
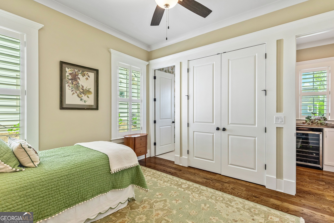
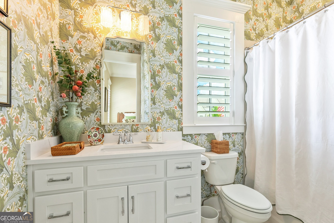
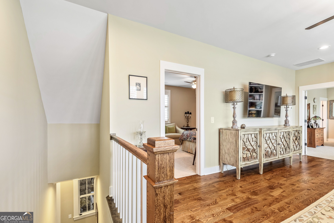
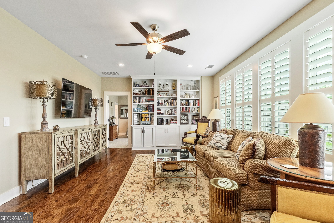
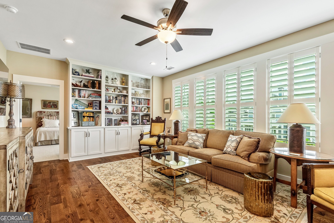
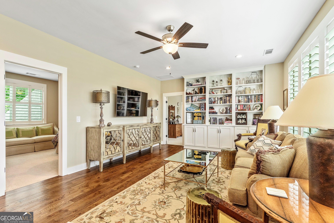
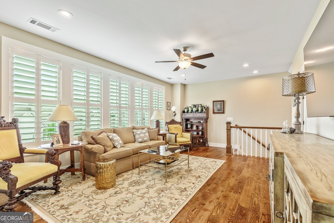
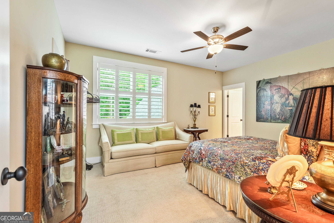
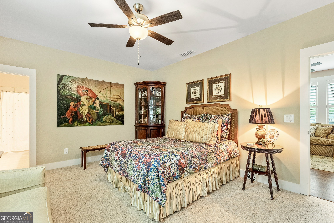
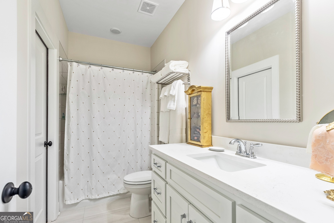
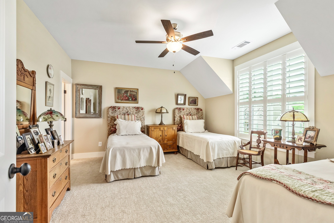
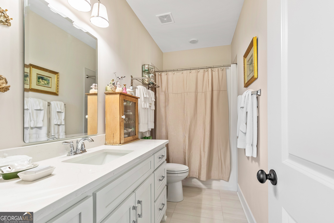
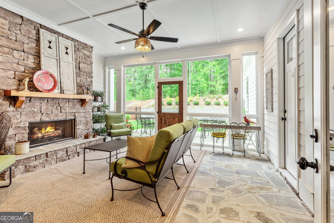
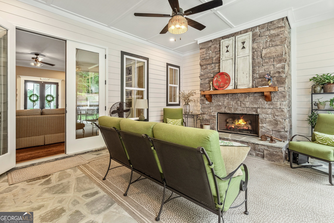
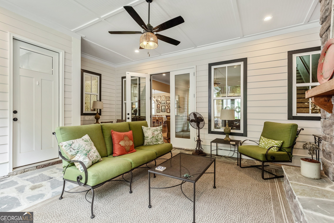
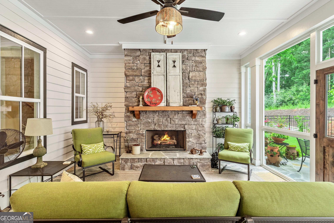
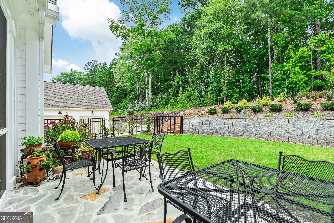
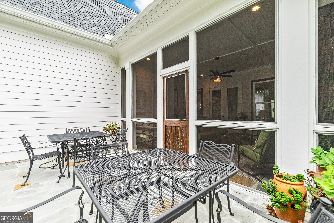

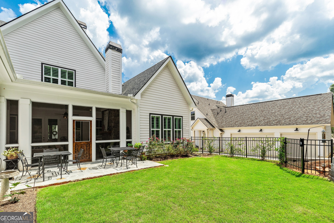
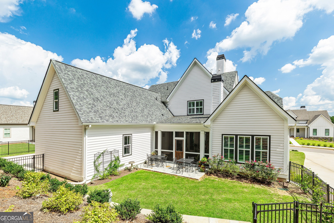
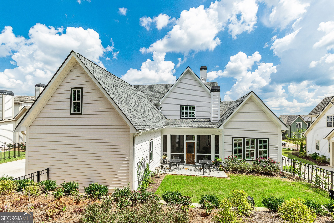
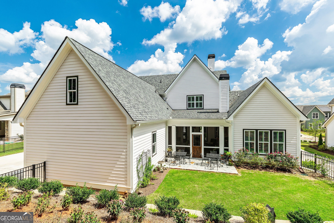
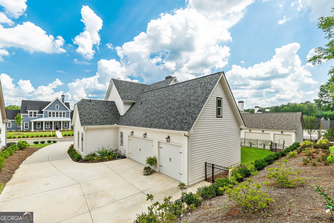
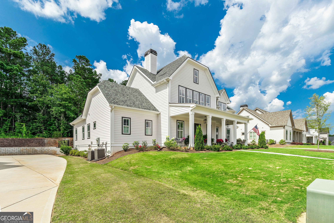
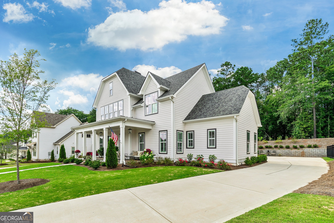
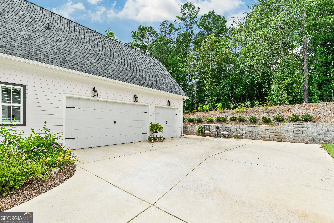
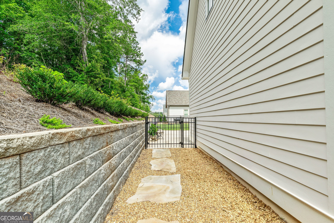
BETTER THAN NEW! THIS AMAZING HOME IN GRAFTON IS PERFECT IN EVERY WAY! Truly custom built with designer finishes, lighting, and wallpaper throughout, there is simply no detail overlooked! Exceptional features include an open floor plan with family, dining and kitchen open to each other, site finished hardwood floors, plantation shutters, custom closets, spray foam insulation, and tankless hot water heater. From the front porch, you'll enter the home and off the foyer is a powder room and butler pantry with built in cabinetry. Ahead is the family room with gas fireplace with stone surround, flanked by built in cabinetry. The family room is open to the oversized dining area and culinary kitchen featuring quartz counters, herringbone backsplash, farm sink, double wall ovens, 5 burner gas cooktop, and serving area! Off the dining room is a bar area with a wooden top and beverage refrigerator. The back entry has custom cabinetry, pantry, and the stunning laundry room - laundry will never feel like a chore again! The primary suite on the main level has a sitting area and a fantastic bath room with free-standing tub, frameless shower, double vanity, wallpaper, and custom closet. Rounding out the main level is a guest suite with en suite bathroom and built in desk area - so it can double as a work from home office! Off the family room is a large screened porch with blue stone flooring and outdoor stone fireplace. The blue stone spills from the screened porch onto the patio, perfect for dining al Fresco! The back yard has lush landscaping and is completely fenced in! Back inside, the upper level has 2 more generously sized bedrooms and a common den area with built-in bookshelves and hardwood floors. You'll also find walk-in attic space providing abundant storage and since the home features spray foam insulation, the climate in the attic is moderate year-round! This home is conveniently located to downtown Senoia, a short walk or golf cart ride will allow you to enjoy all that Senoia has to offer - Saturday Farmer's Market, Alive After Five, Car Shows, dining, shopping and so much more!

4
beds

5
baths

3,146 Sq.Ft. LIVING AREA

0.26 Acres lot

Scott Barnett

Scott Barnett

Features & Amenities

Interior

  • total bedrooms4
  • Total bathrooms5
  • full bathrooms4
  • half bathroom1
  • Laundry room Mud Room
  • Flooring Carpet, Hardwood, Stone, Tile
  • Fireplace Factory Built, Family Room, Outside
  • APPLIANCES Convection Oven, Cooktop, Dishwasher, Double Oven, Oven, Stainless Steel Appliance(s), Tankless Water Heater
  • other interior Features Double Vanity, High Ceilings, Master On Main Level, Separate Shower, Soaking Tub, Split Bedroom Plan, Tile Bath, Walk-In Closet(s)

Area & Lot

  • Status Sold
  • Date Sold January 12, 2026
  • Living Area3,146 Sq.Ft.
  • Total Area3,146 Sq.Ft.
  • Lot Area0.26 Acres
  • MLS® ID10549399
  • TypeResidential
  • YEAR BUILT2023
  • Architecture StylesCraftsman, Traditional
  • Elementary SchoolEastside
  • Middle SchoolEast Coweta
  • High SchoolEast Coweta

Exterior

  • STORIES2
  • water SourcePublic
  • utilitiesCable Available, Electricity Available, High Speed Internet, Natural Gas Available
  • roofComposition
  • lot featuresLevel
  • parkingGarage, Attached, Kitchen Level, Garage Door Opener, Side/Rear Entrance
  • HEAT TYPEDual, Forced Air, Heat Pump, Zoned
  • AIR CONDITIONINGCeiling Fan(s), Central Air, Dual
  • sewerPublic Sewer

Financial

  • Sales Price$970,000
  • Real Estate Tax $9,095/yr
  • HOA $650/yr

Ready to Get Started?

Whether you’re buying, selling, or just exploring your options, The Barnett Group is here to help you every step of the way. Reach out today and let’s make your goals a reality.

Follow Me on Instagram