Leave a Message

Thank you for your message. We will be in touch with you shortly.

170 Newhaven Drive
Sold

170 Newhaven Drive

170 Newhaven Drive, Fayetteville, GA 30215

$1,730,000
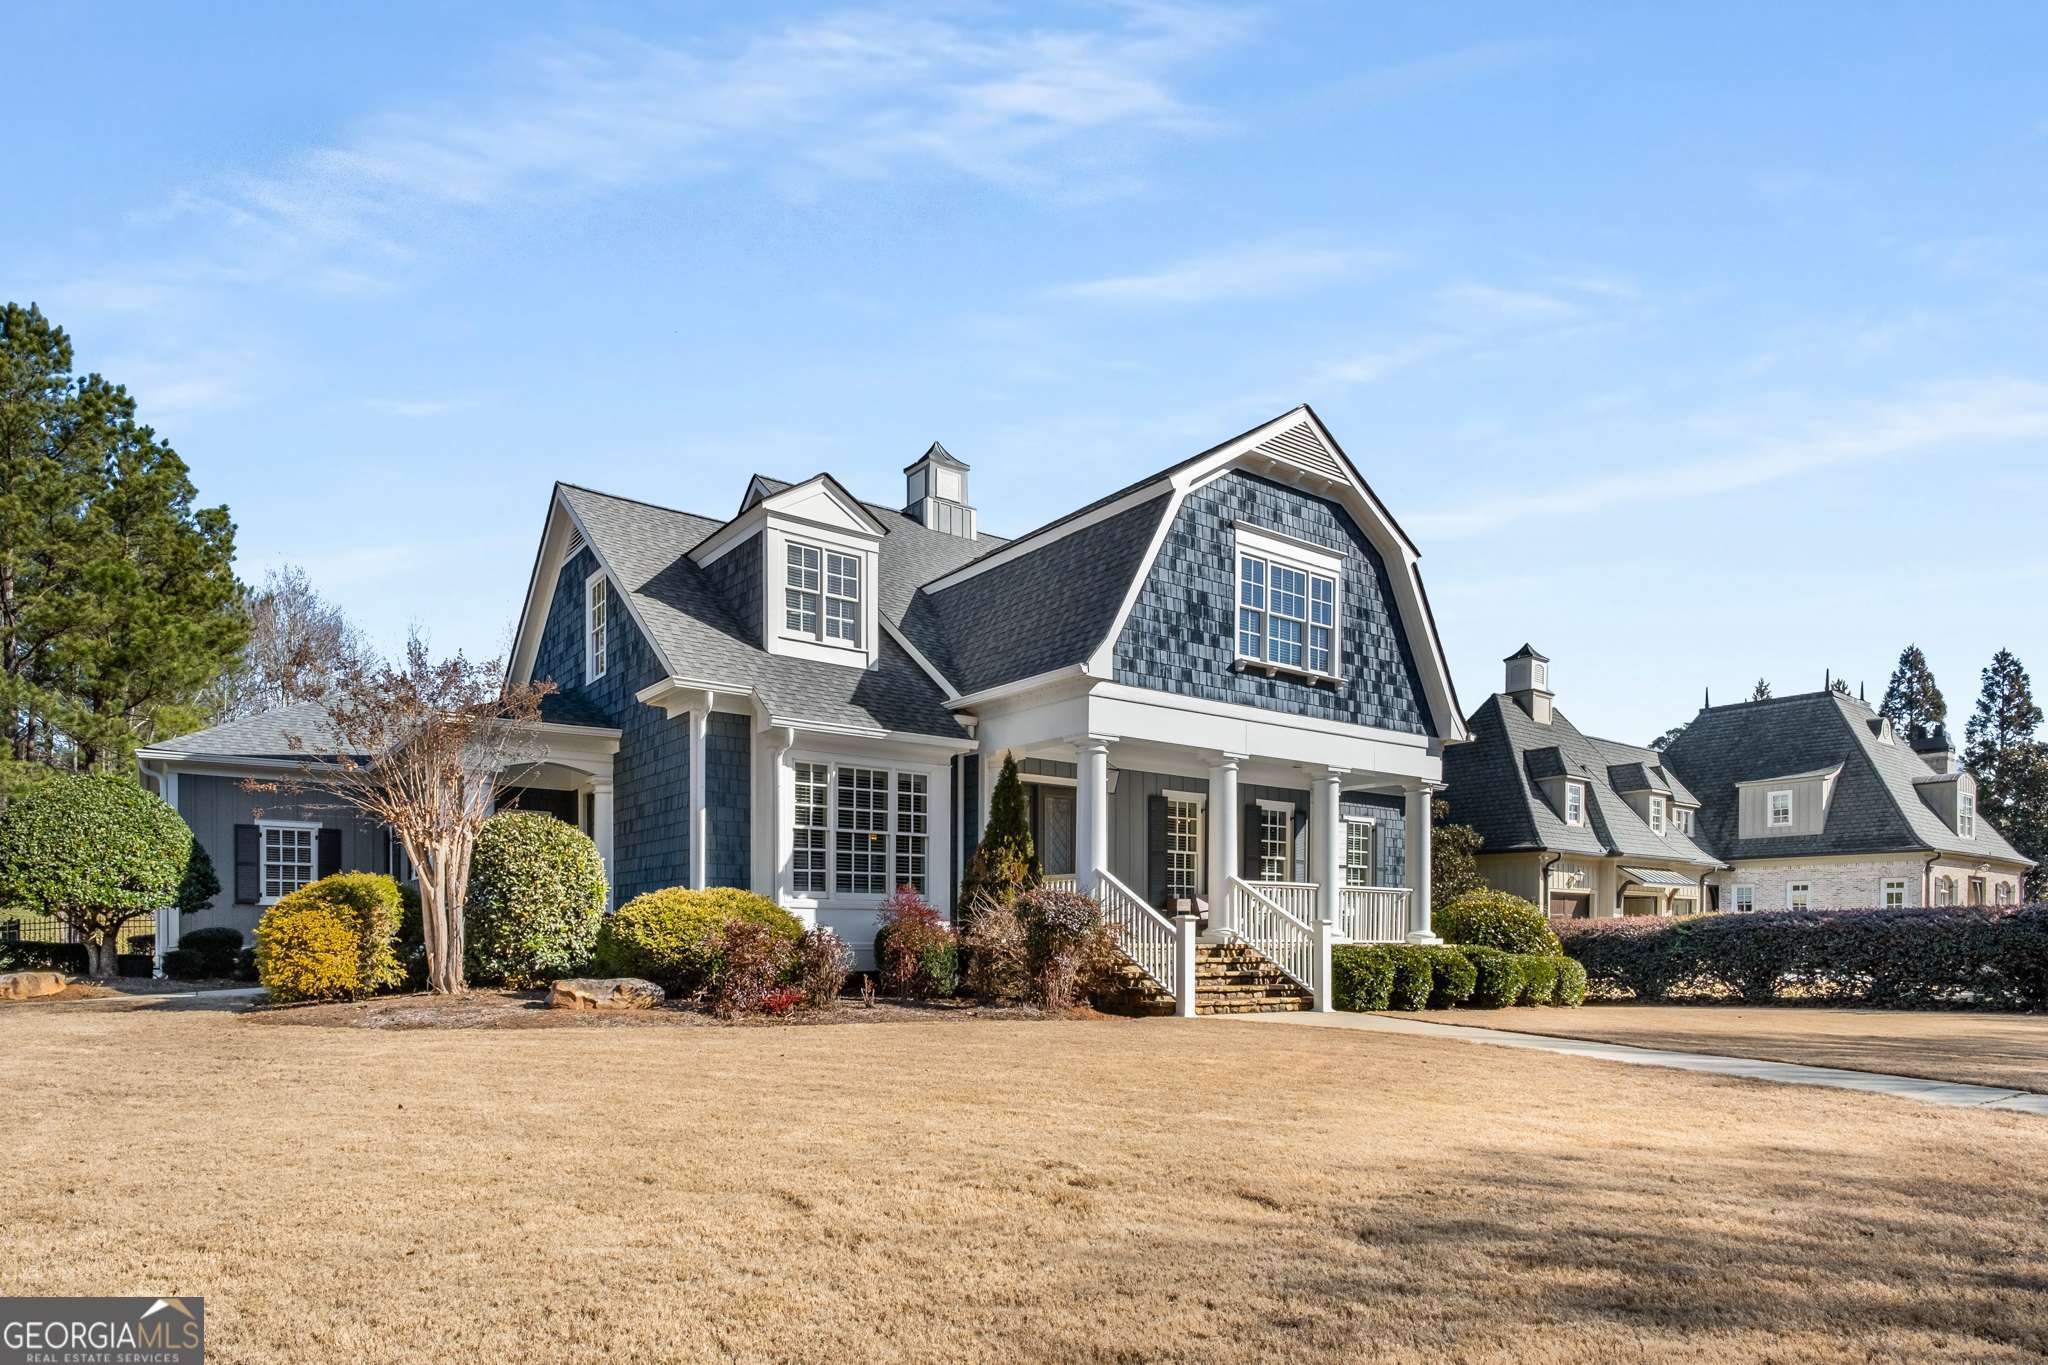
ELEGANT & RELAXED CEDAR SHAKE STYLE HOME IN NEWHAVEN WITH BEAUTIFUL PEBBLETEC POOL & SPA ON POND!! Welcoming front porch with flagstone flooring and gorgeous front door lead you into the gracious foyer flanked by a handsome living room & stunning dining room with custom moldings and hardwood floors throughout. Large kitchen with convenient side porch entry, custom cabinetry, cypress wood ceiling, Jenn-Air Range, Large Sub-Zero stainless steel refrigerator & butcher block island. Breakfast room opens to the family room with stone fireplace surrounded by built-in cabinet storage and floating shelves; and just outside is a large screened porch and new grilling deck overlooking custom Pebbletec pool & spa. The owner's suite is a calm, serene retreat with a newly remodeled bathroom! It is absolutely LUXURIOUS with marble floor, wainscoting, and shower, free-standing tub and designer chandelier! The upper level has 3 big bedrooms, 2 baths & den. Spacious finished basement has integrated putting green, basketball goal, bar with granite counters, subway tiled wall, floating shelves, space for mounted TV, upright refrigerator, freezer, under counter beverage refrigerator, ice maker, and dishwasher! The sports bar area is open to a family room - you'll be the envy of the neighborhood, hosting the best Super Bowl party! Rounding out the basement is a gym area (golf club room), bedroom, full renovated bath and a half bath for guests! The basement opens to the lower terrace and amazing pool area and lawn which fronts on the neighborhood pond! Gorgeous neighborhood with tree & boxwood lined streets, gas lanterns & sidewalks. PTC cart paths & Starr's Mill Schools!

5
beds

6
baths

5,844 Sq.Ft. LIVING AREA

1 Acres lot

Scott Barnett

Scott Barnett

Features & Amenities

Interior

  • total bedrooms5
  • Total bathrooms6
  • full bathrooms4
  • half bathrooms2
  • Laundry room Mud Room
  • Flooring Carpet, Hardwood, Tile
  • Fireplace Family Room, Gas Starter
  • APPLIANCES Gas Water Heater, Dishwasher, Double Oven, Disposal, Ice Maker, Microwave, Range, Refrigerator, Stainless Steel Appliance(s)
  • other interior Features Bookcases, High Ceilings, Double Vanity, Separate Shower, Walk-In Closet(s), Wet Bar, In-Law Floorplan, Master On Main Level

Area & Lot

  • Status Sold
  • Date Sold March 24, 2025
  • Living Area5,844 Sq.Ft.
  • Total Area5,844 Sq.Ft.
  • Lot Area1 Acres
  • MLS® ID10453049
  • TypeResidential
  • YEAR BUILT2006
  • NeighborhoodNewhaven
  • Architecture StylesTraditional
  • Water FrontagePond
  • Elementary SchoolBraelinn
  • Middle SchoolRising Starr
  • High SchoolStarrs Mill

Exterior

  • STORIES2
  • water SourcePublic
  • utilitiesUnderground Utilities, Cable Available
  • PoolPool/Spa Combo, In Ground
  • roofComposition
  • lot featuresLevel, Private
  • parkingStorage, Attached, Kitchen Level, Side/Rear Entrance
  • HEAT TYPENatural Gas, Forced Air, Zoned, Dual
  • AIR CONDITIONINGElectric, Central Air
  • sewerSeptic Tank
  • security FeaturesSecurity System, Smoke Detector(s)
  • other exterior FeaturesSprinkler System

Financial

  • Sales Price$1,730,000
  • Real Estate Tax $11,509/yr
  • HOA $3,125/yr

Newhaven

Explore

Ready to Get Started?

Whether you’re buying, selling, or just exploring your options, The Barnett Group is here to help you every step of the way. Reach out today and let’s make your goals a reality.

Follow Me on Instagram