Leave a Message

Thank you for your message. We will be in touch with you shortly.

150 Newhaven Drive
150 Newhaven Drive
150 Newhaven Drive
150 Newhaven Drive
150 Newhaven Drive
150 Newhaven Drive
150 Newhaven Drive
150 Newhaven Drive
150 Newhaven Drive
150 Newhaven Drive
150 Newhaven Drive
150 Newhaven Drive
150 Newhaven Drive
150 Newhaven Drive
150 Newhaven Drive
150 Newhaven Drive
150 Newhaven Drive
150 Newhaven Drive
150 Newhaven Drive
150 Newhaven Drive
150 Newhaven Drive
150 Newhaven Drive
150 Newhaven Drive
150 Newhaven Drive
150 Newhaven Drive
150 Newhaven Drive
150 Newhaven Drive
150 Newhaven Drive
150 Newhaven Drive
150 Newhaven Drive
150 Newhaven Drive
150 Newhaven Drive
150 Newhaven Drive
150 Newhaven Drive
150 Newhaven Drive
150 Newhaven Drive
150 Newhaven Drive
150 Newhaven Drive
150 Newhaven Drive
150 Newhaven Drive
150 Newhaven Drive
150 Newhaven Drive
150 Newhaven Drive
150 Newhaven Drive
150 Newhaven Drive
150 Newhaven Drive
150 Newhaven Drive
150 Newhaven Drive
150 Newhaven Drive
150 Newhaven Drive
150 Newhaven Drive
150 Newhaven Drive
150 Newhaven Drive
150 Newhaven Drive
150 Newhaven Drive
150 Newhaven Drive
150 Newhaven Drive
150 Newhaven Drive
150 Newhaven Drive
150 Newhaven Drive
150 Newhaven Drive
150 Newhaven Drive
150 Newhaven Drive
150 Newhaven Drive
150 Newhaven Drive
150 Newhaven Drive
150 Newhaven Drive
150 Newhaven Drive
150 Newhaven Drive
150 Newhaven Drive
150 Newhaven Drive
150 Newhaven Drive
150 Newhaven Drive
150 Newhaven Drive
150 Newhaven Drive
150 Newhaven Drive
150 Newhaven Drive
150 Newhaven Drive
150 Newhaven Drive
150 Newhaven Drive
150 Newhaven Drive
150 Newhaven Drive
150 Newhaven Drive
150 Newhaven Drive
150 Newhaven Drive
150 Newhaven Drive
150 Newhaven Drive
150 Newhaven Drive
150 Newhaven Drive
150 Newhaven Drive
SEE ALL PHOTOS
150 Newhaven Drive
150 Newhaven Drive
150 Newhaven Drive
150 Newhaven Drive
150 Newhaven Drive
150 Newhaven Drive
150 Newhaven Drive
150 Newhaven Drive
150 Newhaven Drive
150 Newhaven Drive
150 Newhaven Drive
150 Newhaven Drive
150 Newhaven Drive
150 Newhaven Drive
150 Newhaven Drive
150 Newhaven Drive
150 Newhaven Drive
150 Newhaven Drive
150 Newhaven Drive
150 Newhaven Drive
150 Newhaven Drive
150 Newhaven Drive
150 Newhaven Drive
150 Newhaven Drive
150 Newhaven Drive
150 Newhaven Drive
150 Newhaven Drive
150 Newhaven Drive
150 Newhaven Drive
150 Newhaven Drive
150 Newhaven Drive
150 Newhaven Drive
150 Newhaven Drive
150 Newhaven Drive
150 Newhaven Drive
150 Newhaven Drive
150 Newhaven Drive
150 Newhaven Drive
150 Newhaven Drive
150 Newhaven Drive
150 Newhaven Drive
150 Newhaven Drive
150 Newhaven Drive
150 Newhaven Drive
150 Newhaven Drive
150 Newhaven Drive
150 Newhaven Drive
150 Newhaven Drive
150 Newhaven Drive
150 Newhaven Drive
150 Newhaven Drive
150 Newhaven Drive
150 Newhaven Drive
150 Newhaven Drive
150 Newhaven Drive
150 Newhaven Drive
150 Newhaven Drive
150 Newhaven Drive
150 Newhaven Drive
150 Newhaven Drive
150 Newhaven Drive
150 Newhaven Drive
150 Newhaven Drive
150 Newhaven Drive
150 Newhaven Drive
150 Newhaven Drive
150 Newhaven Drive
150 Newhaven Drive
150 Newhaven Drive
150 Newhaven Drive
150 Newhaven Drive
150 Newhaven Drive
150 Newhaven Drive
150 Newhaven Drive
150 Newhaven Drive
150 Newhaven Drive
150 Newhaven Drive
150 Newhaven Drive
150 Newhaven Drive
150 Newhaven Drive
150 Newhaven Drive
150 Newhaven Drive
150 Newhaven Drive
150 Newhaven Drive
150 Newhaven Drive
150 Newhaven Drive
150 Newhaven Drive
150 Newhaven Drive
150 Newhaven Drive
150 Newhaven Drive
Sold

150 Newhaven Drive

150 Newhaven Drive, Fayetteville, GA 30215

$1,910,000
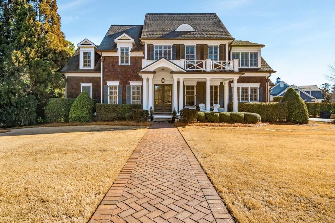
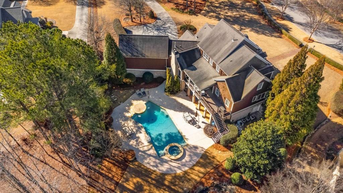
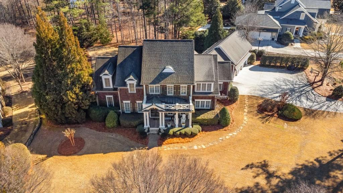
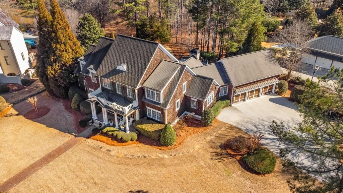
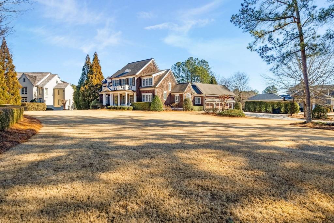
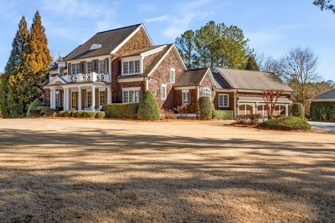
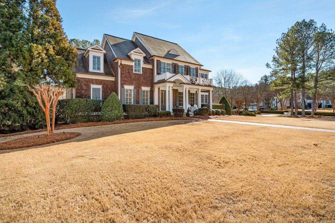
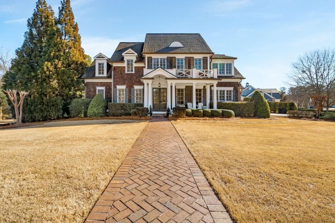
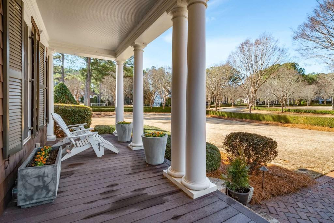
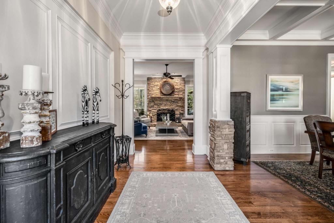
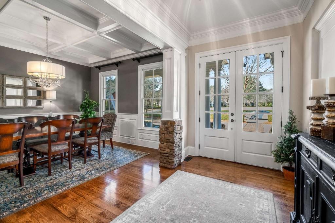
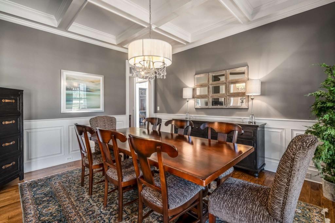
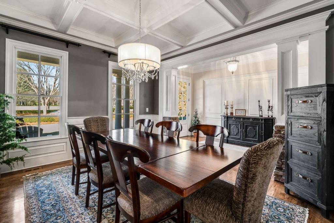
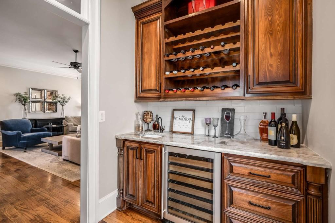
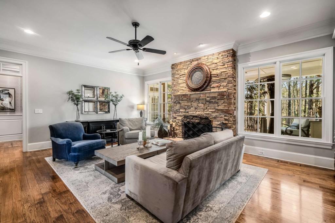
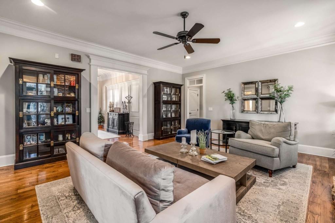
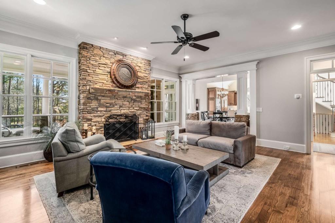
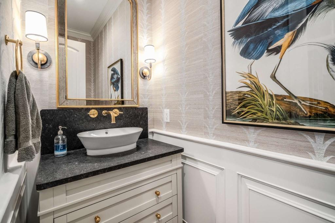
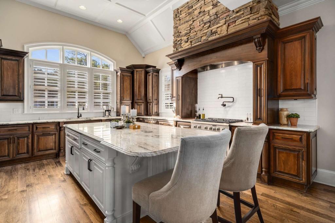
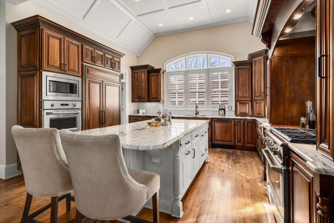
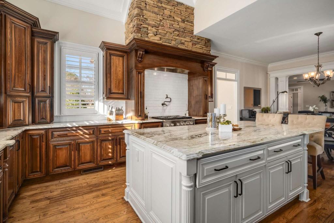
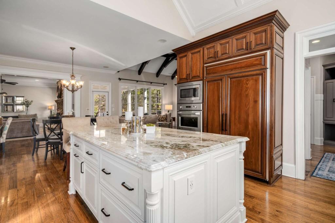
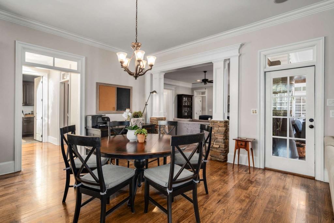
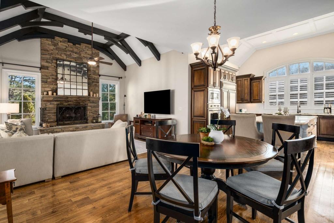
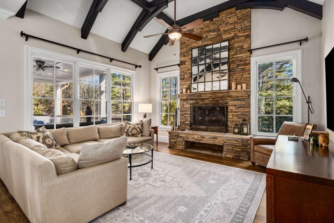
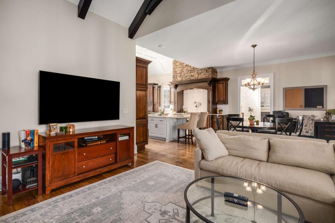
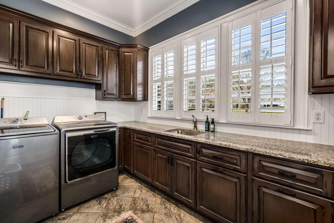
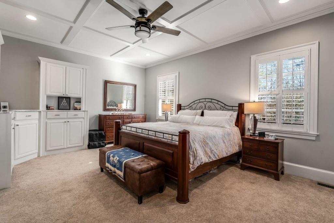
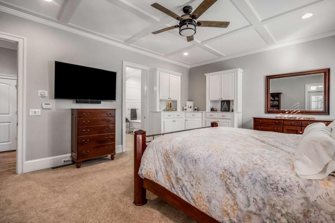
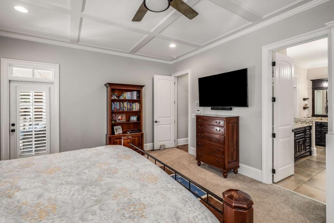
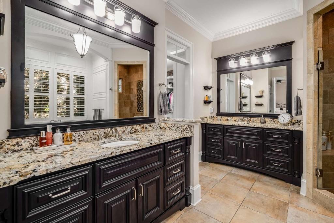
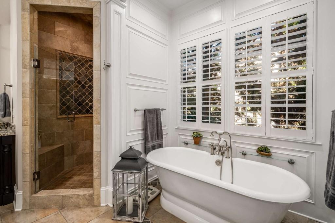
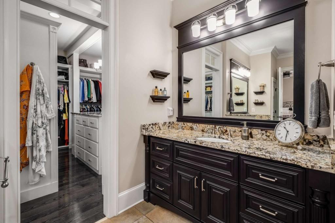
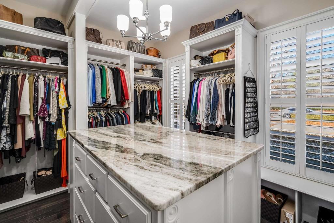
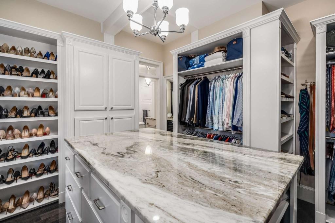
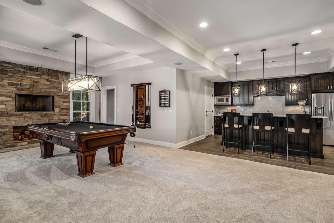
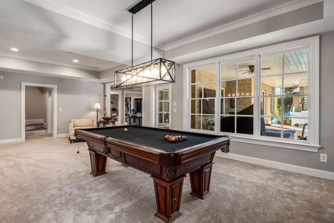
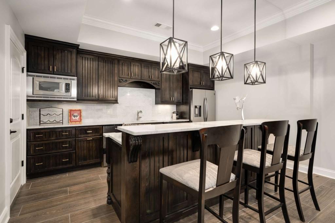
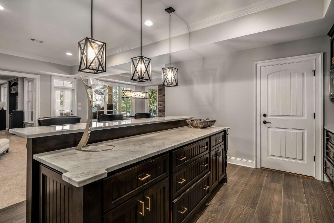
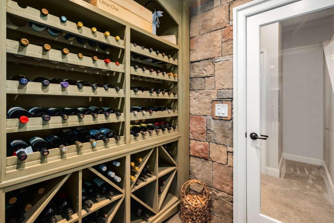
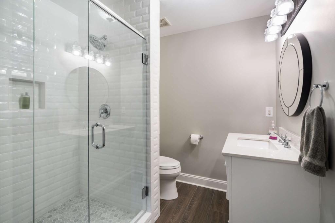
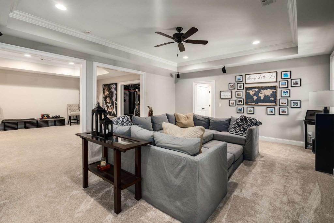
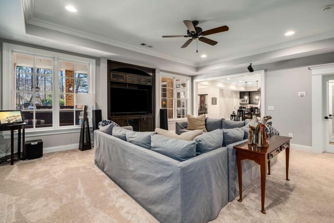
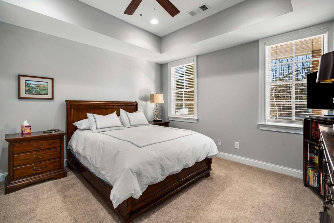
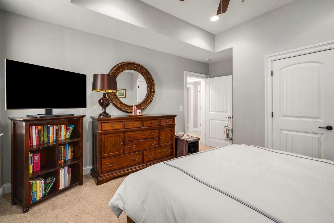
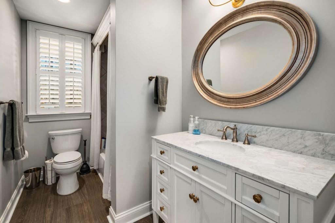
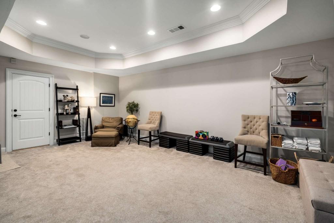
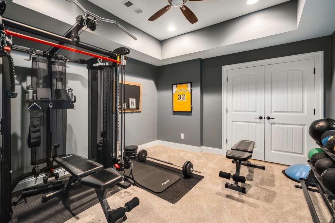
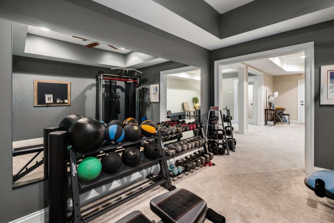
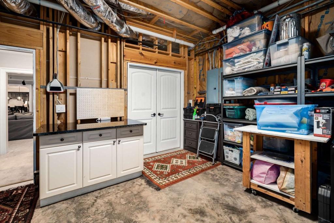
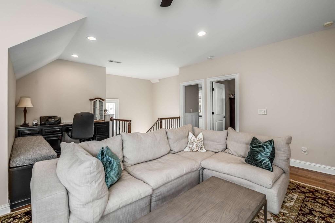
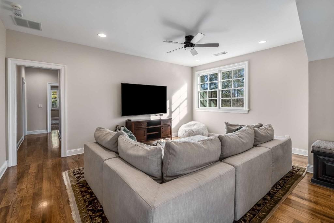
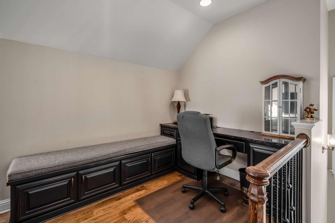
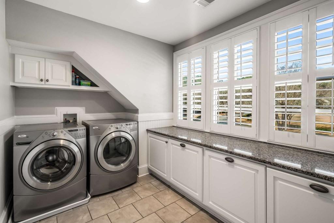
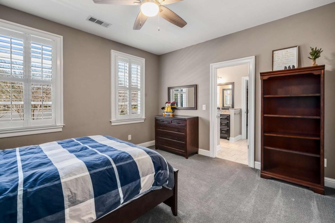
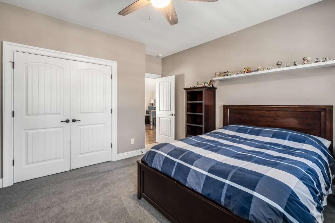
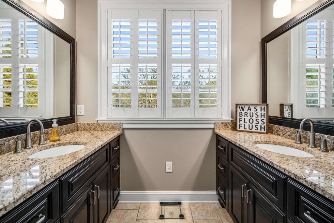
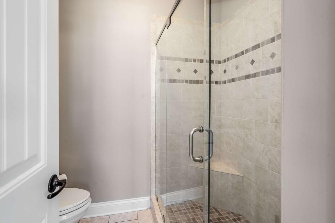
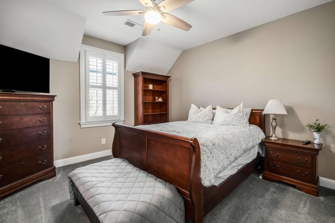
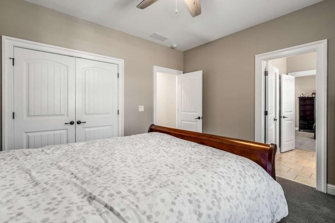
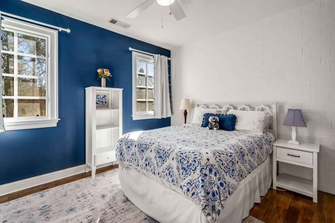
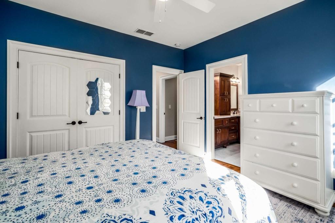
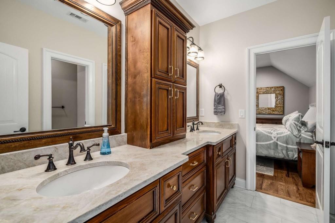
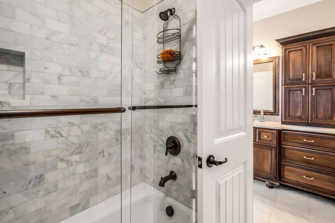
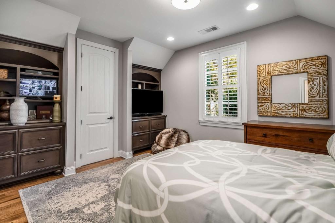
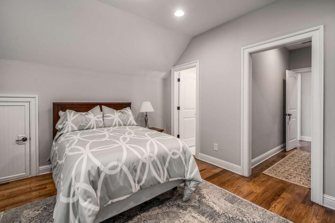
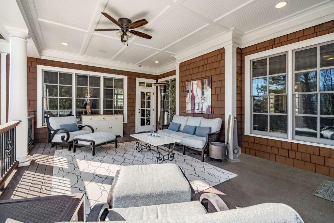
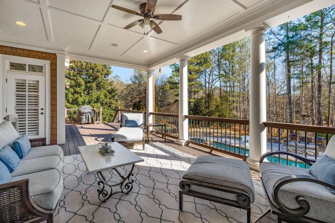
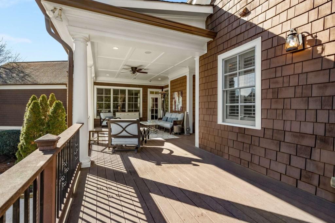
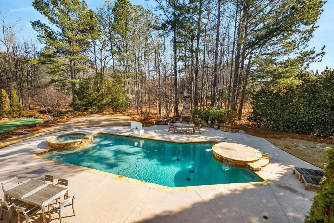
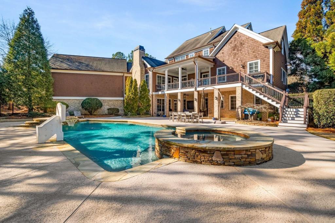
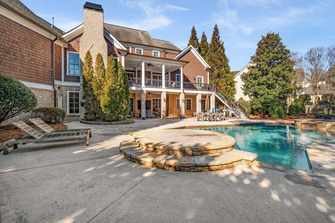
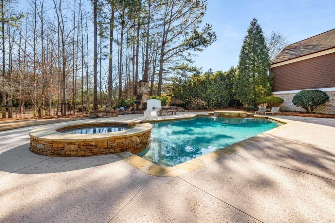
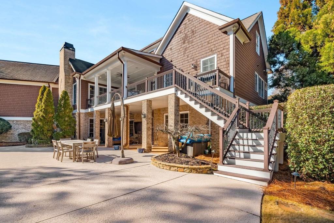
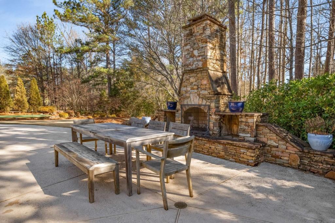
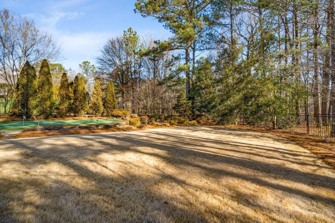
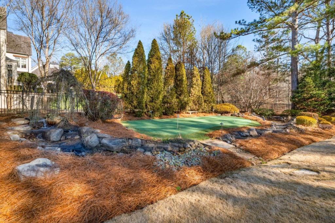
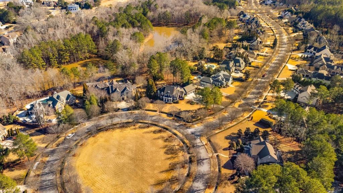
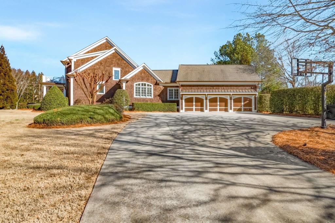
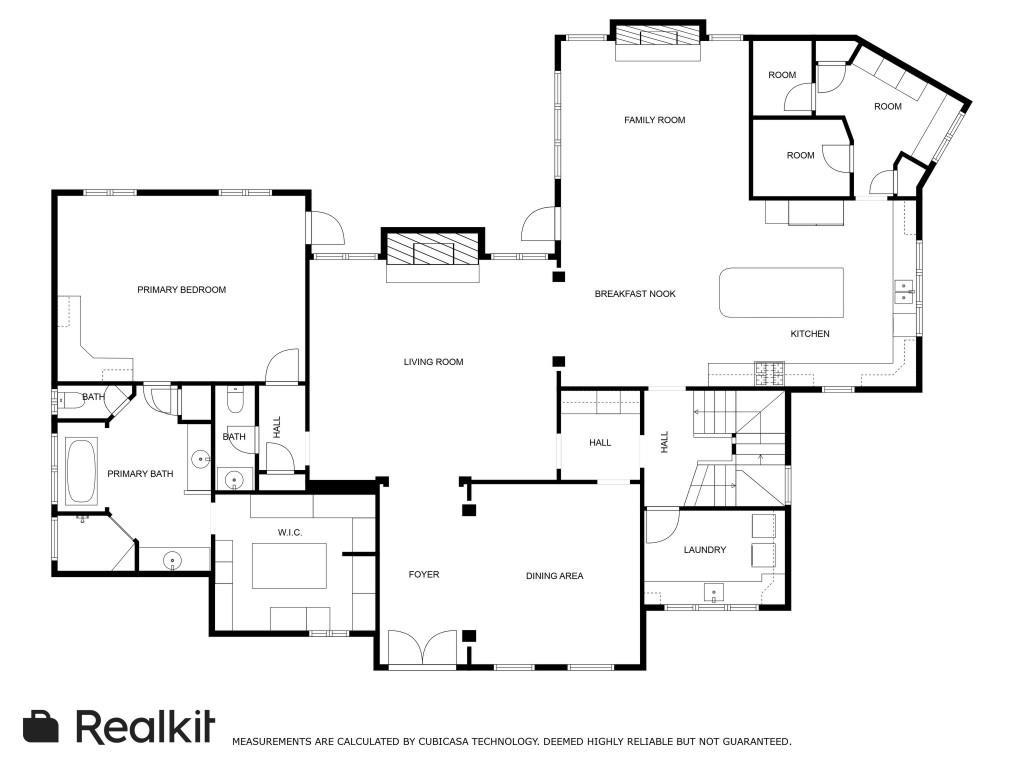
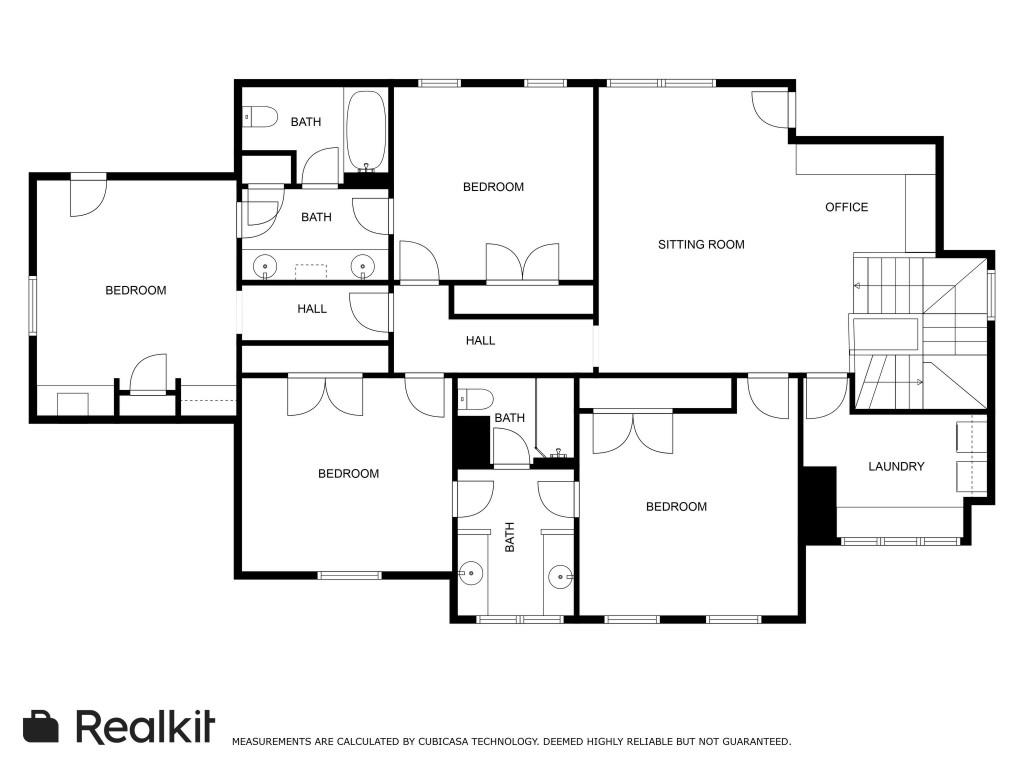
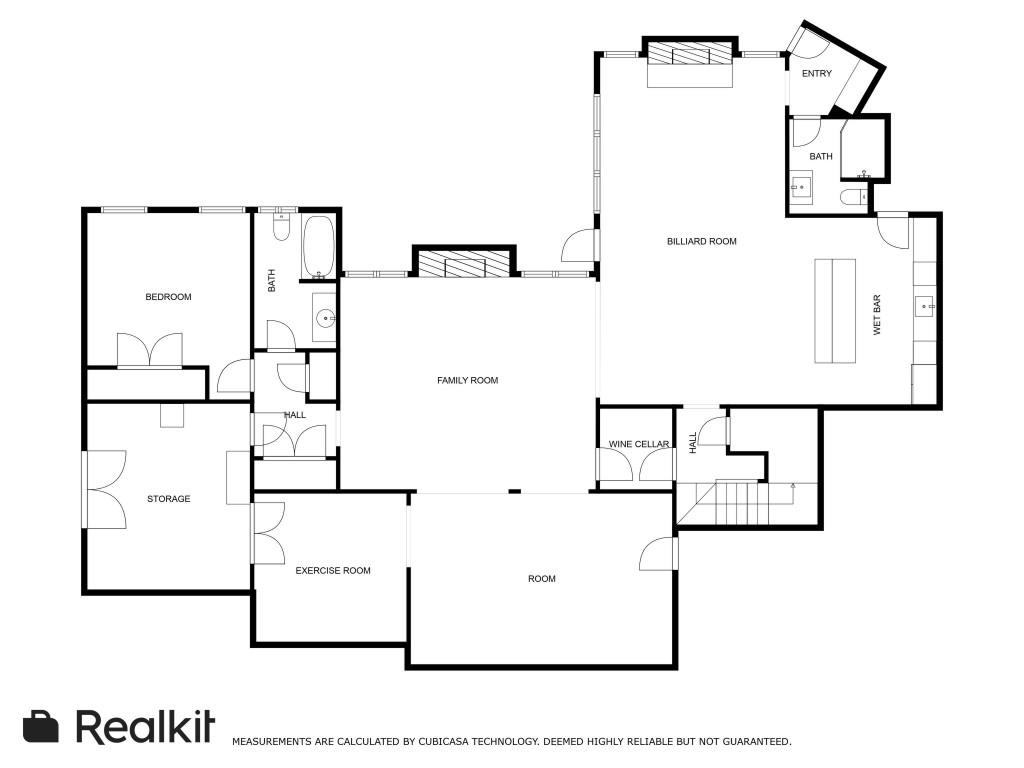
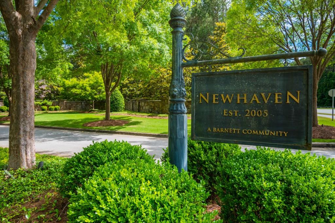
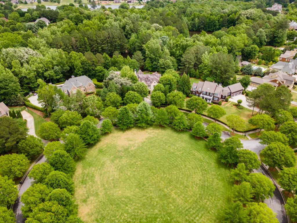
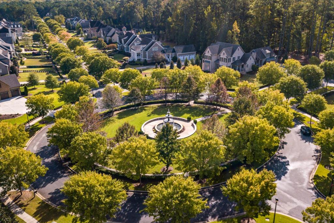
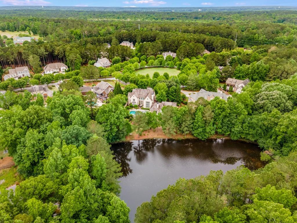
EXCEPTIONAL NEWHAVEN HOME WITH PEBBLETEC POOL AND PUTTING GREEN IN THE MOST SOUGHT AFTER NEIGHBORHOOD IN THE COUNTY! With boxwood hedgerow, tree-lined streets & open-flame gas lanterns embracing your arrival, this shingle, Cape Cod style home was expertly crafted with exquisite details & fine finishes throughout! Ideally sited on the round-a-bout park, you can enjoy coffee or cocktails from the front porch of this lovely home! With eight foot double French door entry, this gracious open floorplan has been thoughtfully updated throughout and meticulously maintained! Off the foyer is the formal dining room with wainscoting & coffered ceiling. Ahead of the foyer is the formal living room with stone fireplace. Between these 2 formal spaces is the wet bar with bar sink, beverage refrigerator and wine storage providing for effortless entertaining! The light-filled culinary kitchen is truly the heart of the home, with vaulted ceiling, oversized window, large center island, new counters, backsplash, pot filler, and farm sink; professional style appliances, including 6 burner gas range, integrated refrigerator, warming drawer, and new Miele dishwasher! It will be a joy to prepare meals and still be a part of the happenings as it is open to the breakfast area and incredible keeping room, vaulted with beamed ceilings and stone, wood-burning fireplace a all open to the awesome covered porch & grilling deck overlooking amazing PebbleTec pool, spa, outdoor fireplace, koi pond and putting green, with a view of the neighborhood pond in the distance! Back inside, you won't want to miss the mud room with walk-in pantry, bench and cabinet lockers, helping to keep an organized life! Now, on to the large main-level Owner's suite which has a spa-like bath with double vanities and free-standing tub! The piece de resistance is the out of this world custom closet! It has custom built shelving, cabinetry and huge island with abundant drawer space! Additionally, in the owner's wing is the powder room, which has been totally renovated with hand-painted wallpaper, vessel sink, new lighting, and wainscoting. From the stair hall, between the kitchen and wet bar, you'll see an amazing laundry room with built-in cabinetry, sink, granite counters, and a window onto the world! Laundry will not be such a chore! Ascend the lovely staircase with leaded glass windows to find a fantastic upper level featuring a large den area with built in desk and bench, perfect for homework or work from home! There is a secondary laundry room as big as the main level laundry and 4 generously sized bedrooms with 2 Jack & Jill Baths! The spacious basement features a wine cellar, family room, billiard room with stone fireplace, remodeled kitchen/bar with sink, ice maker, and microwave, gym, flex room, bedroom and 2 renovated bathrooms - one with an entrance from the pool, featuring a bench and hooks for beach towels! Rounding out the basement are a workshop and a TON of storage! This outstanding home is in such a convenient location! You'll find great dining & entertainment options within 10 minutes in any direction! Golf club memberships available, which provide access to multiple local golf courses. With access to Peachtree City's 100+ mile cart path system, award-winning Starr's Mill schools, and conveniently located to Piedmont Hospital, Trilith Studios, and Atlanta Airport, this is the PERFECT place to call home!

6
beds

6
baths

7,257 Sq.Ft. LIVING AREA

1.01 Acres lot

Scott Barnett

Scott Barnett

Features & Amenities

Interior

  • total bedrooms6
  • Total bathrooms6
  • full bathrooms5
  • half bathroom1
  • Laundry room In Kitchen, Upper Level
  • Flooring Carpet, Ceramic Tile, Hardwood
  • Fireplace Basement, Factory Built, Gas Log, Gas Starter, Living Room, Outside
  • APPLIANCES Dishwasher, Disposal, Gas Water Heater, Microwave, Refrigerator, Tankless Water Heater
  • other interior Features Beamed Ceilings, Entrance Foyer, High Speed Internet, Walk-In Closet(s), Wet Bar

Area & Lot

  • Status Sold
  • Date Sold April 18, 2024
  • Living Area7,257 Sq.Ft.
  • Total Area7,257 Sq.Ft.
  • Lot Area1.01 Acres
  • MLS® ID7334357
  • TypeResidential
  • YEAR BUILT2007
  • NeighborhoodNewhaven
  • Architecture StylesCape Cod, Traditional
  • Water FrontageNone
  • View DescriptionOther
  • Elementary SchoolBraelinn
  • Middle SchoolRising Star
  • High SchoolStarrs Mill

Exterior

  • STORIES2
  • Garage Space3.0
  • water SourcePublic
  • utilitiesCable Available, Electricity Available, Natural Gas Available, Phone Available, Underground Utilities, Water Available
  • PoolHeated, In Ground, Salt Water
  • roofComposition
  • lot featuresLevel
  • parkingAttached, Garage, Kitchen Level
  • HEAT TYPECentral, Forced Air, Natural Gas, Zoned
  • AIR CONDITIONINGCeiling Fan(s), Central Air, Electric, Zoned
  • sewerSeptic Tank
  • SubstructureSee Remarks
  • Disability FeaturesNone
  • security FeaturesSecurity System Owned
  • Green featuresNone
  • other exterior FeaturesPrivate Entrance

Financial

  • Sales Price$1,910,000
  • Real Estate Tax $7,164/yr
  • HOA $2,500/yr

Newhaven

Explore

Ready to Get Started?

Whether you’re buying, selling, or just exploring your options, The Barnett Group is here to help you every step of the way. Reach out today and let’s make your goals a reality.

Follow Me on Instagram