Leave a Message

Thank you for your message. We will be in touch with you shortly.

135 Troon Drive
135 Troon Drive
135 Troon Drive
135 Troon Drive
135 Troon Drive
135 Troon Drive
135 Troon Drive
135 Troon Drive
135 Troon Drive
135 Troon Drive
135 Troon Drive
135 Troon Drive
135 Troon Drive
135 Troon Drive
135 Troon Drive
135 Troon Drive
135 Troon Drive
135 Troon Drive
135 Troon Drive
135 Troon Drive
135 Troon Drive
135 Troon Drive
135 Troon Drive
135 Troon Drive
135 Troon Drive
135 Troon Drive
135 Troon Drive
135 Troon Drive
135 Troon Drive
135 Troon Drive
135 Troon Drive
135 Troon Drive
135 Troon Drive
135 Troon Drive
135 Troon Drive
135 Troon Drive
135 Troon Drive
135 Troon Drive
135 Troon Drive
135 Troon Drive
135 Troon Drive
135 Troon Drive
135 Troon Drive
135 Troon Drive
135 Troon Drive
135 Troon Drive
135 Troon Drive
135 Troon Drive
135 Troon Drive
135 Troon Drive
135 Troon Drive
135 Troon Drive
135 Troon Drive
135 Troon Drive
135 Troon Drive
SEE ALL PHOTOS
135 Troon Drive
135 Troon Drive
135 Troon Drive
135 Troon Drive
135 Troon Drive
135 Troon Drive
135 Troon Drive
135 Troon Drive
135 Troon Drive
135 Troon Drive
135 Troon Drive
135 Troon Drive
135 Troon Drive
135 Troon Drive
135 Troon Drive
135 Troon Drive
135 Troon Drive
135 Troon Drive
135 Troon Drive
135 Troon Drive
135 Troon Drive
135 Troon Drive
135 Troon Drive
135 Troon Drive
135 Troon Drive
135 Troon Drive
135 Troon Drive
135 Troon Drive
135 Troon Drive
135 Troon Drive
135 Troon Drive
135 Troon Drive
135 Troon Drive
135 Troon Drive
135 Troon Drive
135 Troon Drive
135 Troon Drive
135 Troon Drive
135 Troon Drive
135 Troon Drive
135 Troon Drive
135 Troon Drive
135 Troon Drive
135 Troon Drive
135 Troon Drive
135 Troon Drive
135 Troon Drive
135 Troon Drive
135 Troon Drive
135 Troon Drive
135 Troon Drive
135 Troon Drive
135 Troon Drive
135 Troon Drive
135 Troon Drive
Sold

135 Troon Drive

135 Troon Drive, Fayetteville, GA 30215

$945,000
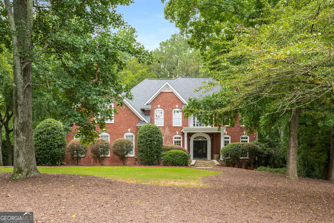
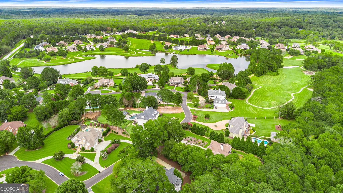
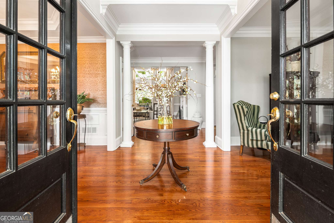
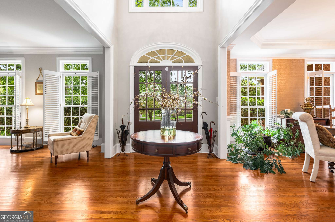
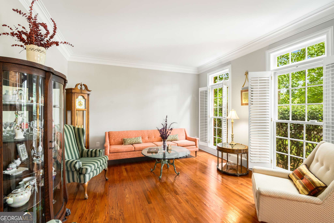
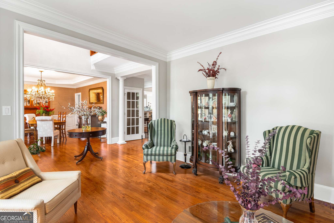
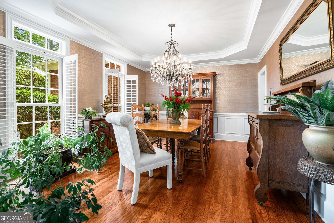
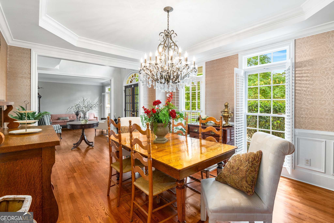
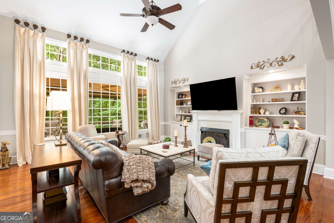
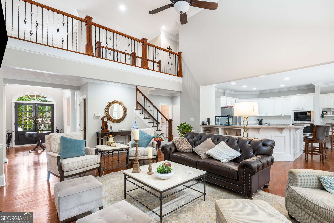
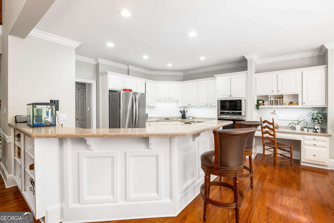
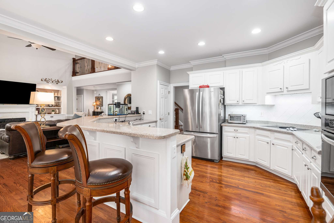
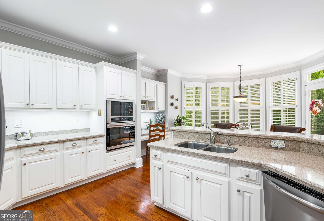
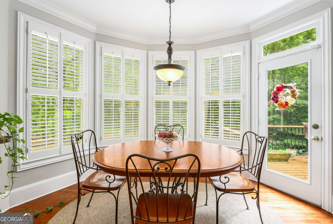
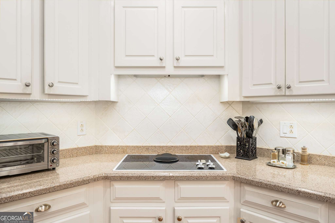
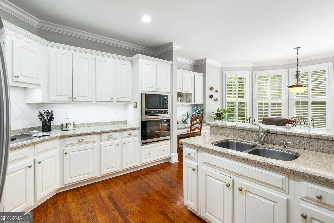
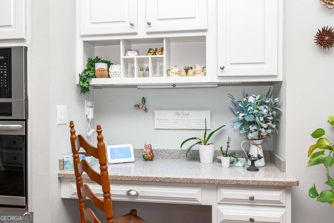
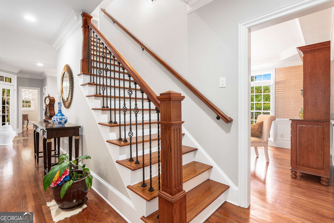
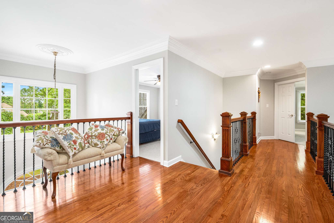
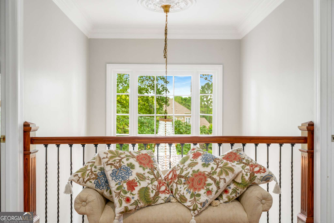
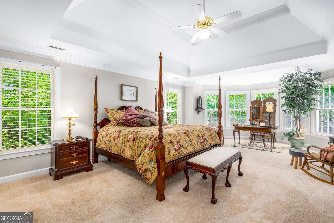
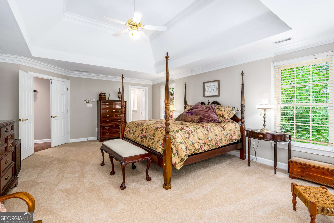
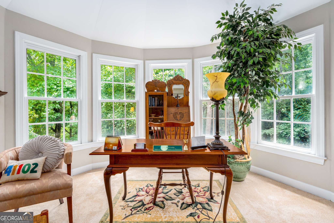
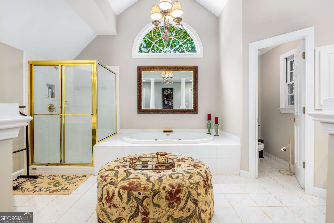
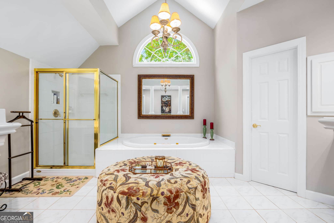
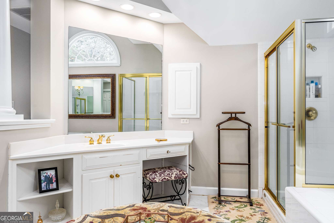
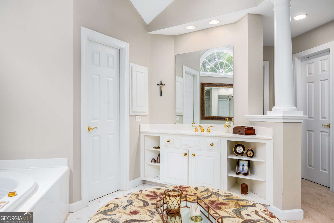
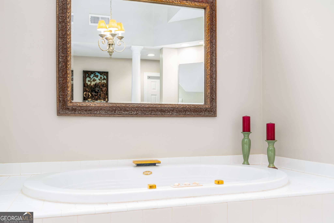
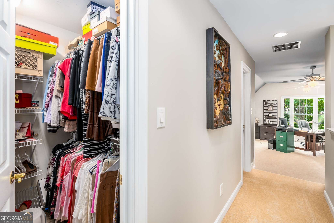
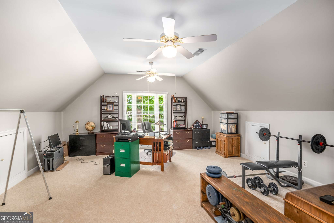
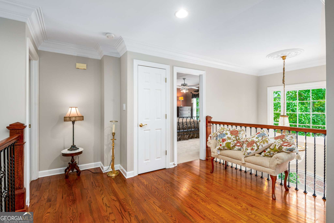
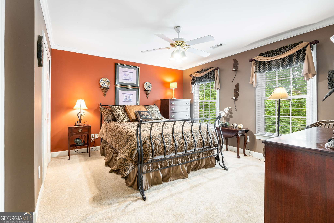
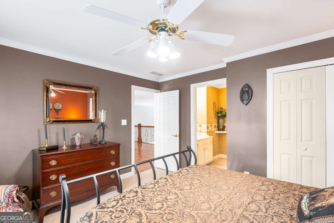
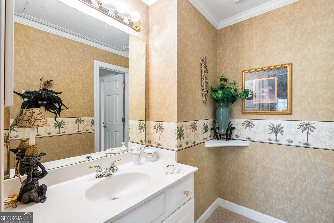
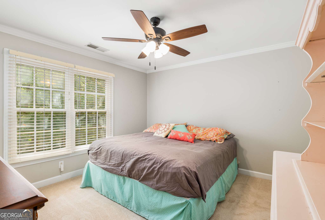
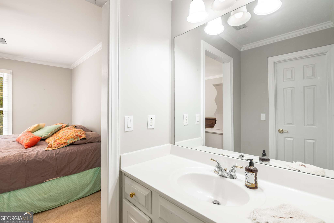
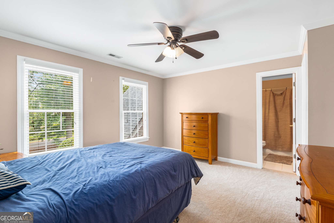
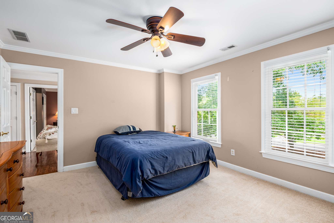
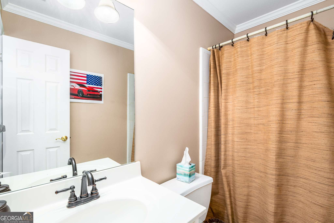
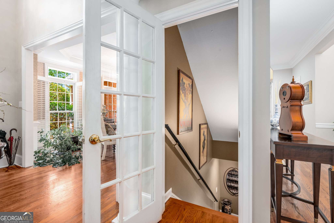
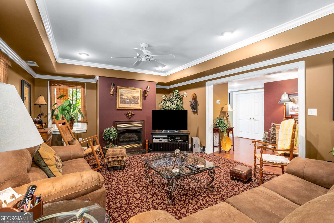

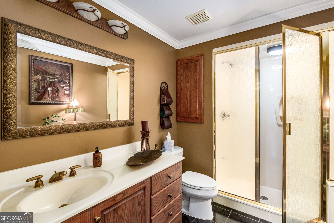
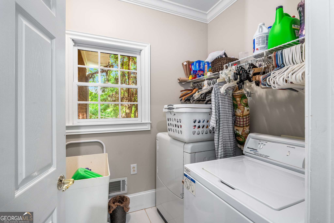
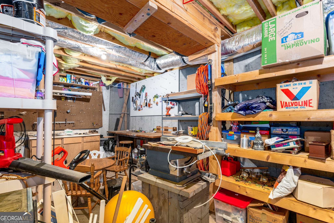
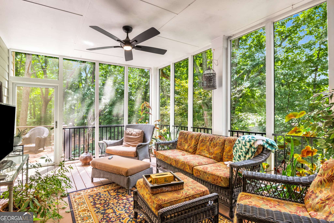
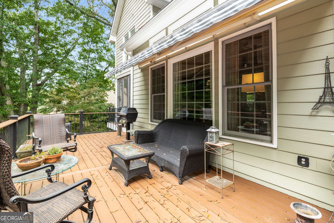
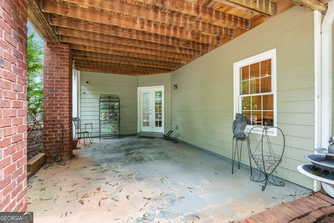
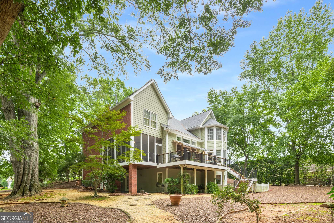
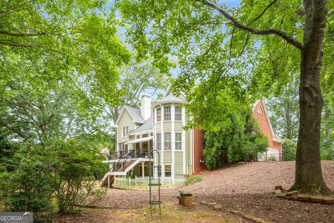
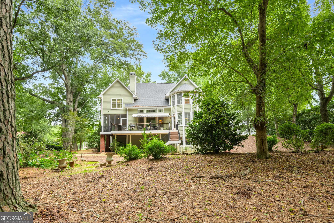
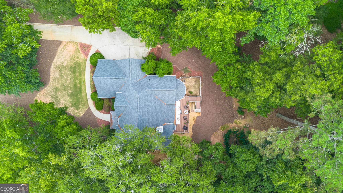
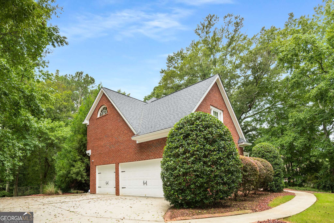
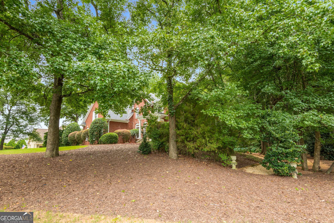
GORGEOUS BRICK HOME IN FAYETTE'S ONLY GATED GOLF COURSE COMMUNITY! Ideally set on a lovely wooded lot on a cul de sac street, with thoughtful designer updates and newly refinished hardwood floors, this home is sure to make you feel right at home! The double front doors lead into a light-filled, 2-story foyer flanked by a formal living room on one side and a formal dining room on the other. The dining room has wainscoting, new luxurious wallpaper, and a stunning crystal chandelier! Ahead you'll find a 2-story great room with a gas fireplace, built-in cabinetry and bookshelves! Open to the great room are the kitchen and breakfast room - all with views of the lovely, private back yard! The kitchen has granite counters, newer stainless steel appliances and a breakfast bar! The gallery hall leads to a screened porch for year-round use - perfect for morning coffee or to enjoy a good book! Upstairs you'll find the enormous owner's suite! It has a vaulted ceiling, sitting area, huge spa-like bathroom with his and her walk-in closets, and a flex room that can be used as an office, gym, dressing room, or hobby room! Rounding out the upper level are 3 big bedrooms, one with an en suite bath and two that share a Jack & Jill bath with separate vanities. The lower level has a billiard area, second family room with fireplace, a full bath and tons of storage! Such a convenient location! You'll find great dining & entertainment options within 10 minutes in any direction! Golf club memberships available, which provide access to multiple local golf courses. With access to Peachtree City's 100+ miles of cart paths, award-winning Starr's Mill schools, and conveniently located to Piedmont Hospital, Trilith Studios, US Soccer Federation Headquarters, and Atlanta Airport, this is the PERFECT place to call home!

4
beds

5
baths

4,281 Sq.Ft. LIVING AREA

1 Acres lot

Scott Barnett

Scott Barnett

Features & Amenities

Interior

  • total bedrooms4
  • Total bathrooms5
  • full bathrooms4
  • half bathroom1
  • Laundry room Mud Room
  • Flooring Carpet, Hardwood, Tile, Vinyl
  • Fireplace Basement, Factory Built, Family Room, Gas Starter
  • APPLIANCES Cooktop, Dishwasher, Microwave, Oven, Stainless Steel Appliance(s)
  • other interior Features Bookcases, Double Vanity, High Ceilings, Rear Stairs, Separate Shower, Soaking Tub, Tile Bath, Tray Ceiling(s), Walk-In Closet(s)

Area & Lot

  • Status Sold
  • Date Sold May 11, 2026
  • Living Area4,281 Sq.Ft.
  • Total Area4,281 Sq.Ft.
  • Lot Area1 Acres
  • MLS® ID10613813
  • TypeResidential
  • YEAR BUILT1998
  • Architecture StylesTraditional
  • Elementary SchoolBraelinn
  • Middle SchoolRising Starr
  • High SchoolStarrs Mill

Exterior

  • STORIES2
  • water SourcePublic
  • utilitiesCable Available, Electricity Available, Natural Gas Available, Phone Available, Underground Utilities, Water Available
  • roofComposition
  • lot featuresCul-De-Sac, Greenbelt, Level, Private
  • parkingGarage, Attached, Kitchen Level, Side/Rear Entrance
  • HEAT TYPEForced Air, Natural Gas
  • AIR CONDITIONINGCentral Air
  • sewerSeptic Tank
  • security FeaturesGated Community

Financial

  • Sales Price$945,000
  • Real Estate Tax $7,329/yr
  • HOA $3,300/yr
View Virtual Tour

Ready to Get Started?

Whether you’re buying, selling, or just exploring your options, The Barnett Group is here to help you every step of the way. Reach out today and let’s make your goals a reality.

Follow Me on Instagram