Leave a Message

Thank you for your message. We will be in touch with you shortly.

128 Kimmer Road
Sold

128 Kimmer Road

128 Kimmer Road, Peachtree City, GA 30269

$535,000
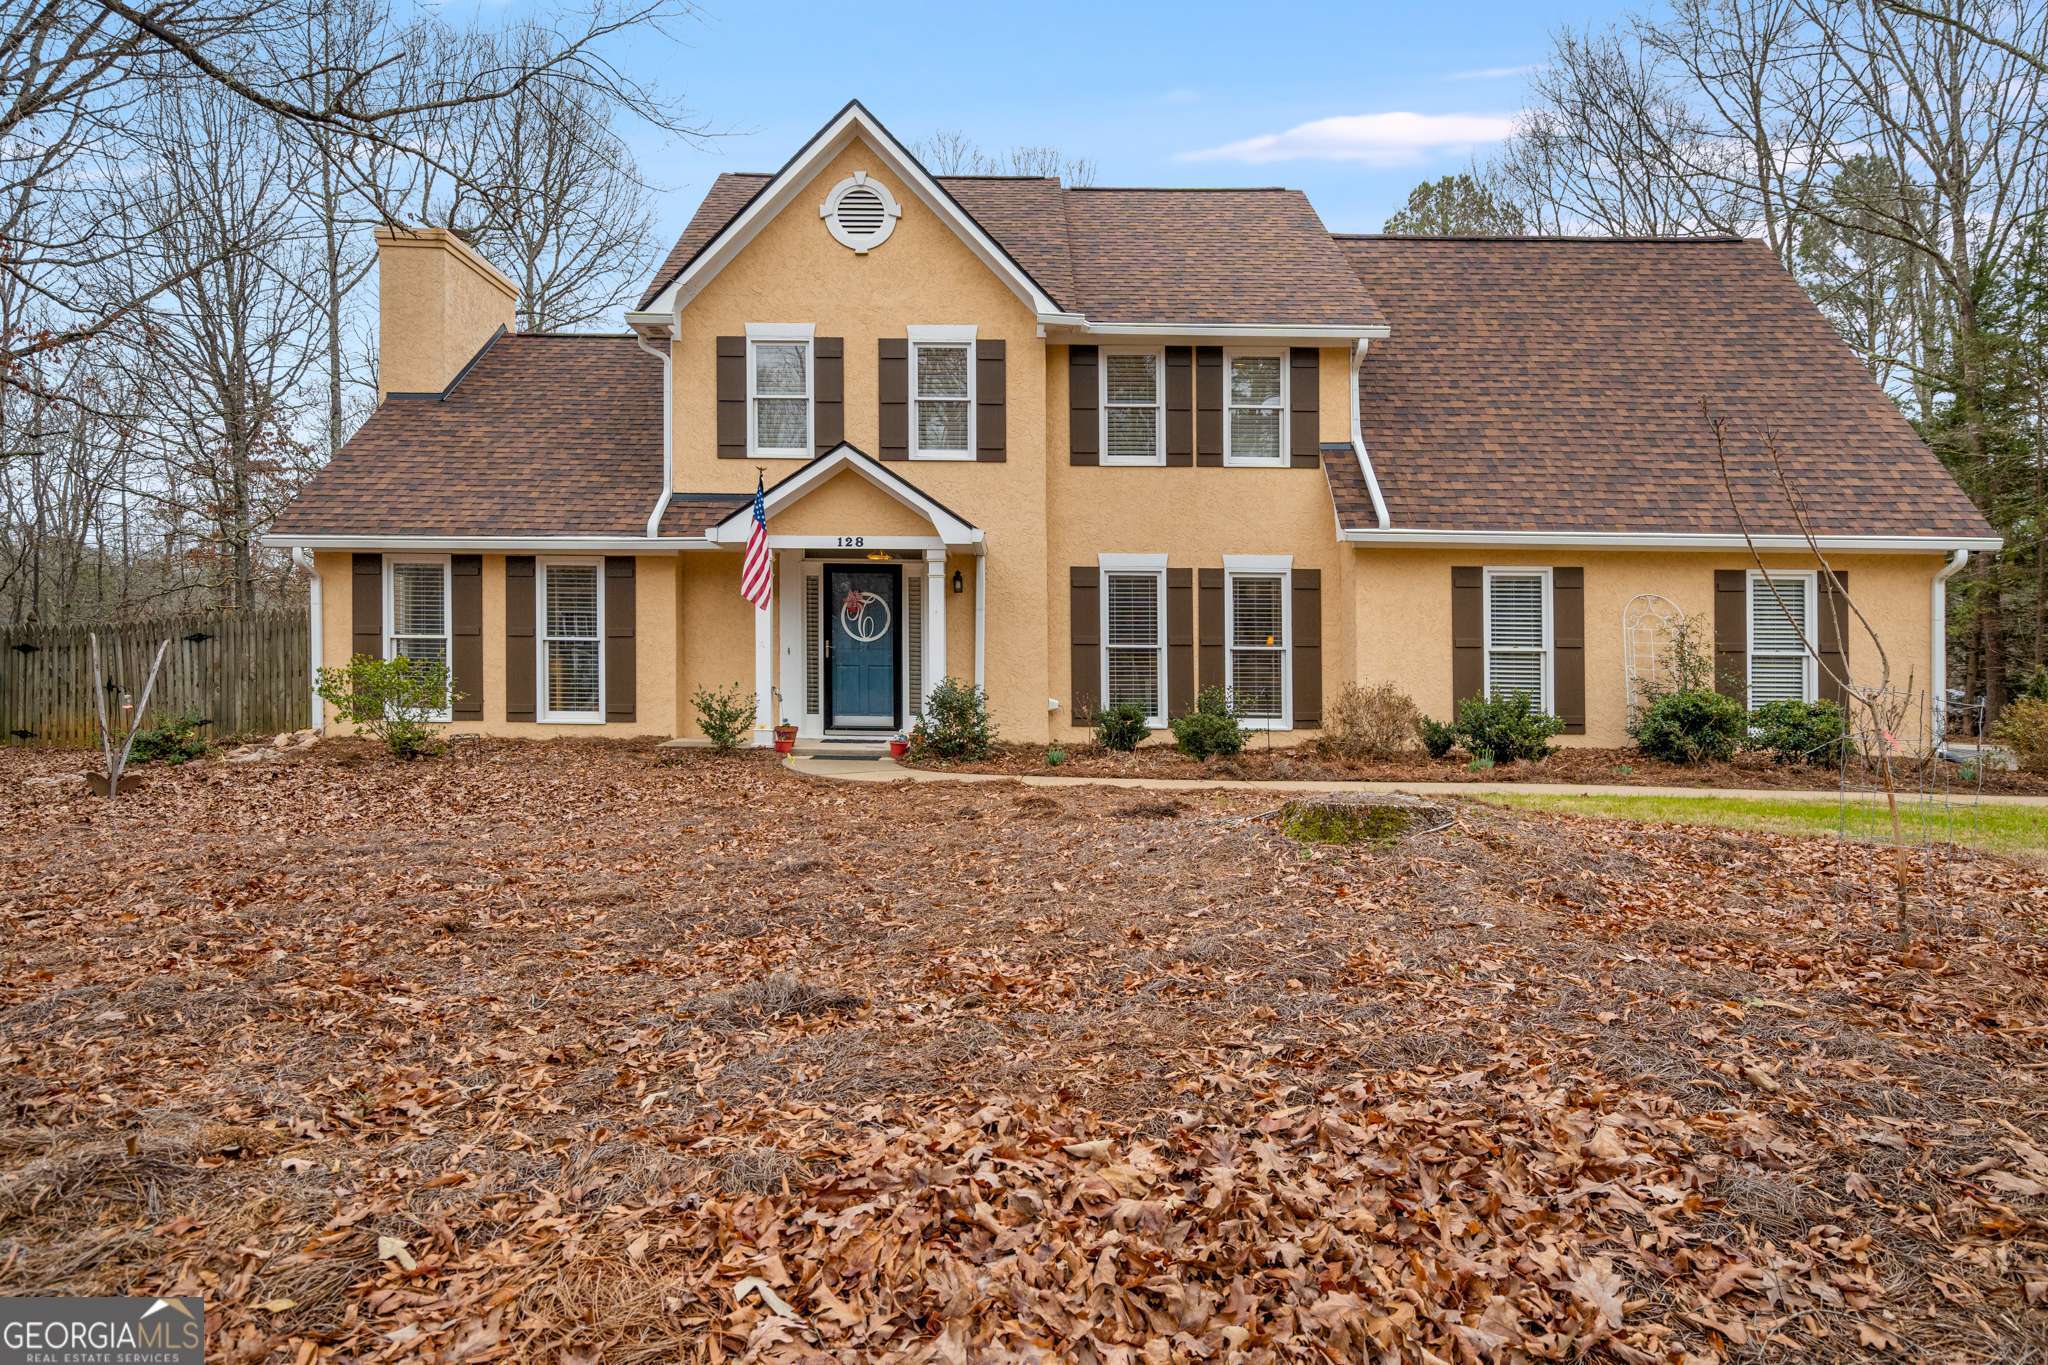
AWESOME 4 BEDROOM HOME WITH FENCED YARD IN BRAELINN/STARRS MILL SCHOOL DISTRICT LOCATED IN A GREAT NEIGHBORHOOD WITH COMMUNITY POOL!!! With access to Peachtree City's famous 100+ mile cart path system and within walking distance to Braelinn Elementary School, this is a great place to call home! This home as a new roof and upper level HVAC system and newer luxury vinyl plank flooring on entire main level. Home features vaulted, light filled great room, with fireplace, formal dining room, kitchen with granite counters, stainless steel appliances and painted cabinetry, sunroom off great room that leads to oversized patio with outdoor fireplace and huge back yard - perfect for outdoor living or a new pool! Upstairs you'll find 4 bedrooms with a large owner's suite featuring a brand new shower, soaking tub, double vanity and walk in closet! Such a FANTASTIC location! You'll find great dining & entertainment options within 10 minutes in any direction! Golf club memberships available, which provide access to multiple local golf courses. Conveniently located to Piedmont Hospital, Trilith Studios, and Atlanta Airport, this is the PERFECT place to call home!

4
beds

3
baths

2,509 Sq.Ft. LIVING AREA

0.58 Acres lot

Scott Barnett

Scott Barnett

Features & Amenities

Interior

  • total bedrooms4
  • Total bathrooms3
  • full bathrooms2
  • half bathroom1
  • Laundry room In Kitchen, Mud Room
  • Flooring Tile, Carpet, Vinyl
  • Fireplace Family Room, Outside, Factory Built, Gas Log
  • APPLIANCES Gas Water Heater, Dishwasher, Disposal, Microwave, Range, Stainless Steel Appliance(s)
  • other interior Features Tray Ceiling(s), High Ceilings, Double Vanity, Soaking Tub, Separate Shower, Walk-In Closet(s)

Area & Lot

  • Status Sold
  • Date Sold April 9, 2024
  • Living Area2,509 Sq.Ft.
  • Total Area2,509 Sq.Ft.
  • Lot Area0.58 Acres
  • MLS® ID10245057
  • TypeResidential
  • YEAR BUILT1989
  • Architecture StylesTraditional
  • Elementary SchoolBraelinn
  • Middle SchoolRising Starr
  • High SchoolStarrs Mill

Exterior

  • STORIES2
  • water SourcePublic
  • utilitiesUnderground Utilities, Cable Available, Sewer Connected, Water Available
  • roofComposition
  • lot featuresLevel, Private
  • parkingGarage, Attached, Kitchen Level, Garage Door Opener, Side/Rear Entrance
  • HEAT TYPENatural Gas, Central, Zoned, Dual
  • AIR CONDITIONINGElectric, Ceiling Fan(s), Central Air, Whole House Fan, Zoned, Dual
  • sewerPublic Sewer
  • SubstructureSlab

Financial

  • Sales Price$535,000
  • Real Estate Tax $5,759/yr
  • HOA $450

Ready to Get Started?

Whether you’re buying, selling, or just exploring your options, The Barnett Group is here to help you every step of the way. Reach out today and let’s make your goals a reality.

Follow Me on Instagram