Leave a Message

Thank you for your message. We will be in touch with you shortly.

127 Sweetwater Oaks
Sold

127 Sweetwater Oaks

127 Sweetwater Oaks, Peachtree City, GA 30269

$960,000
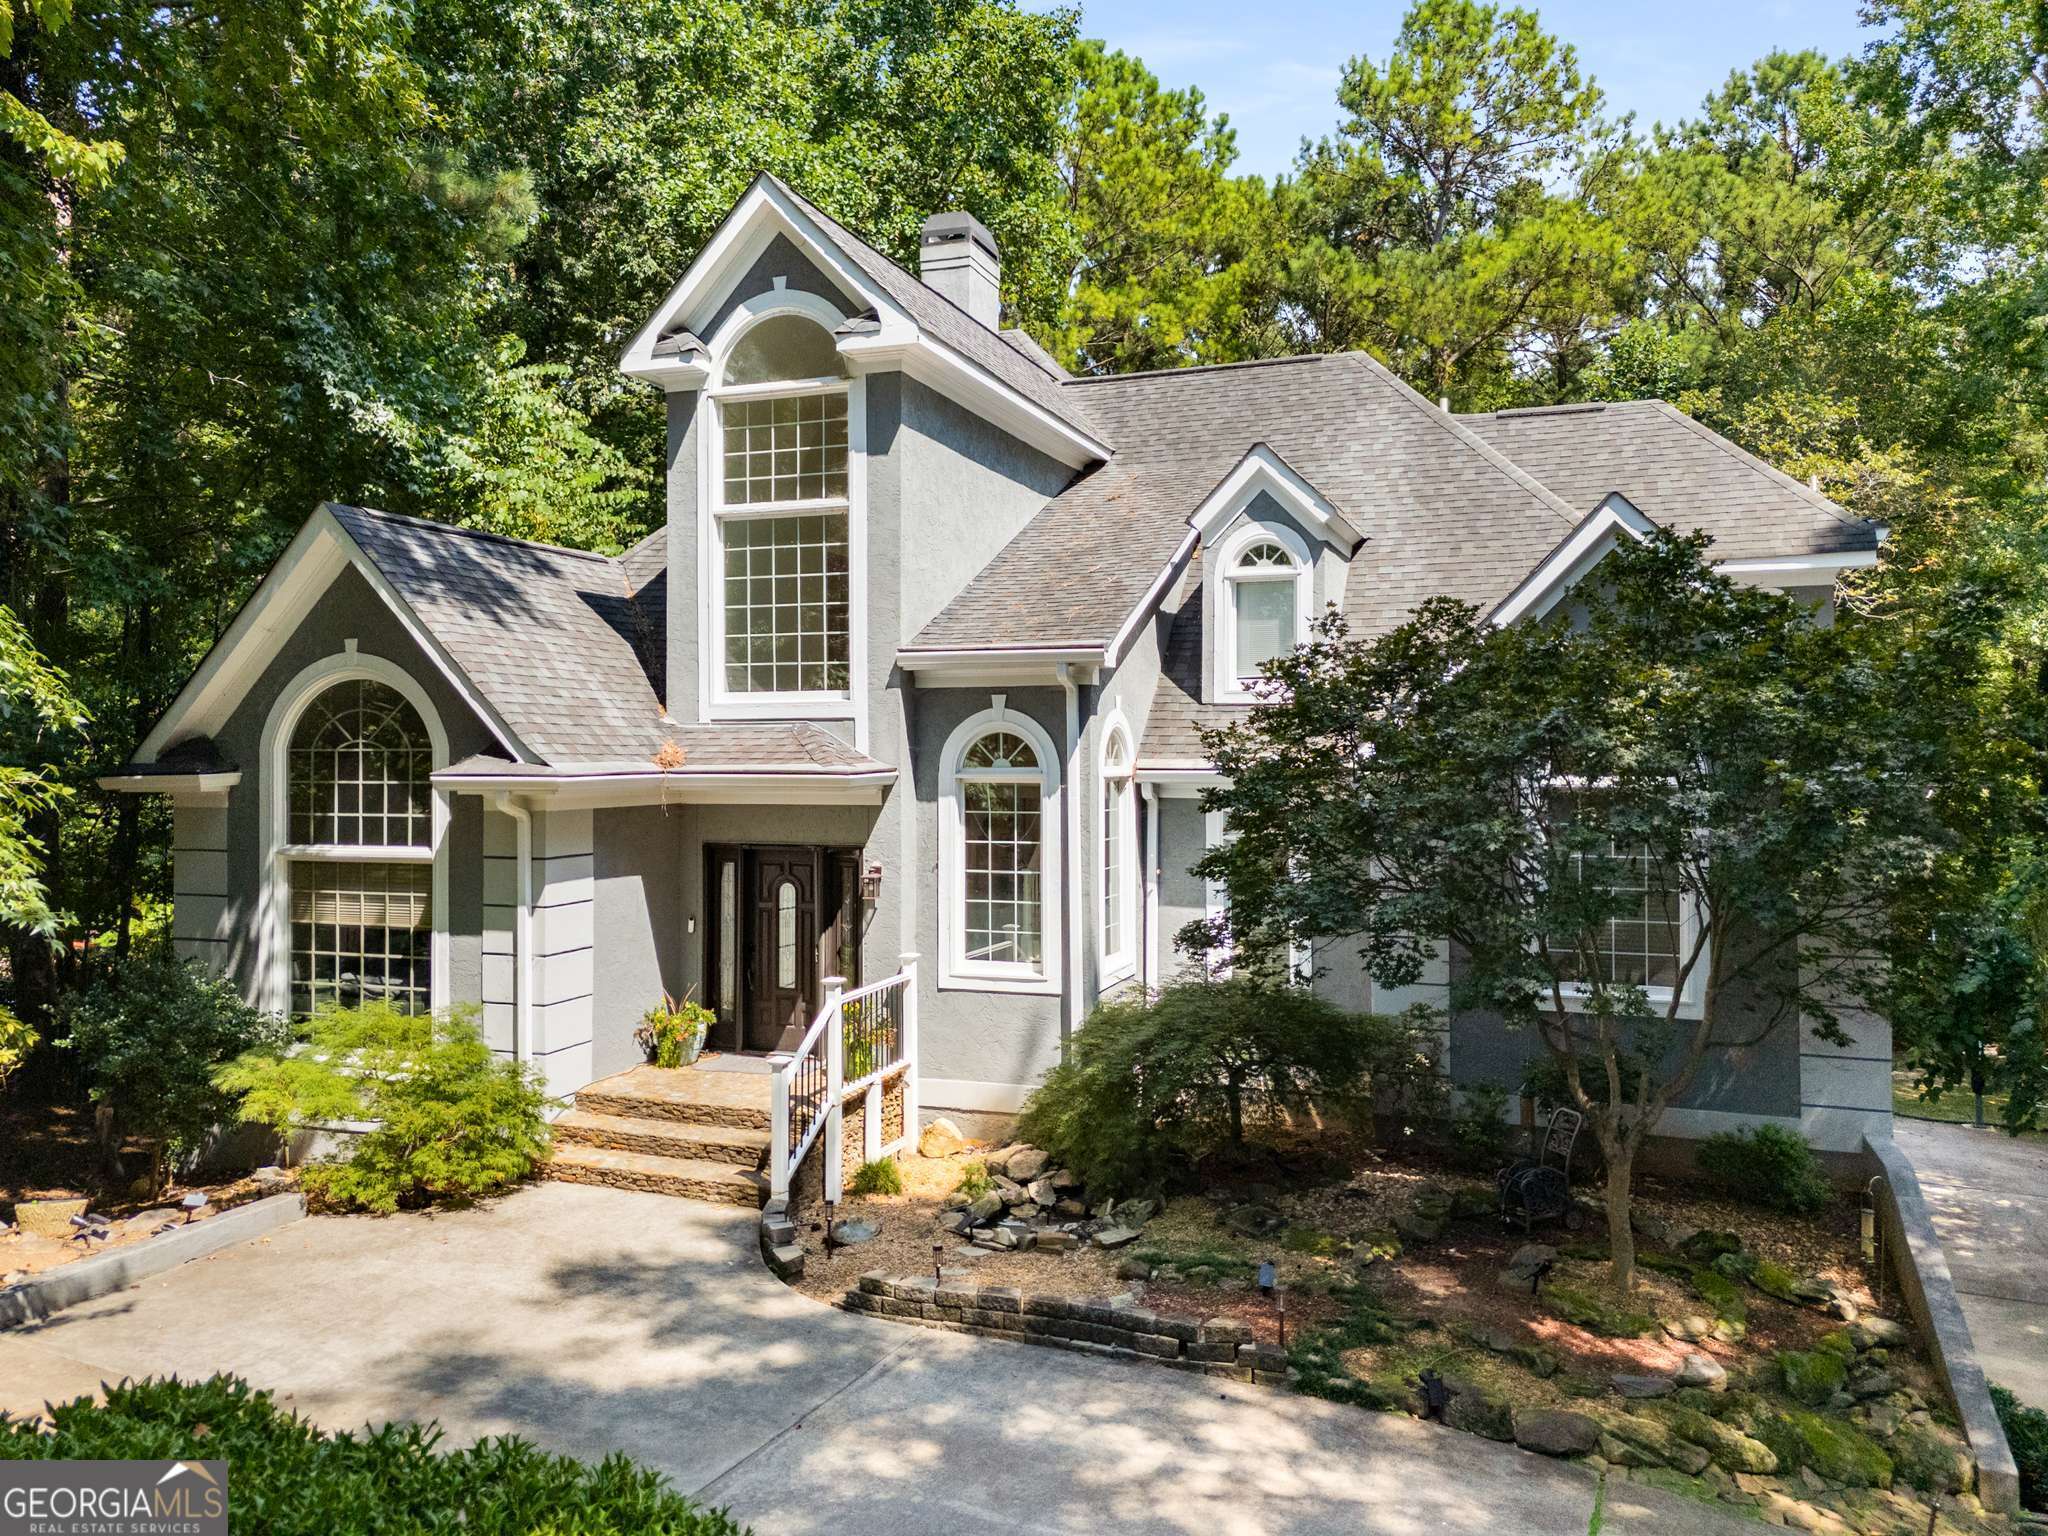
INCREDIBLE HOUSE WITH POOL IN MCINTOSH SCHOOL DISTRICT!! This awesome cul de sac home backs to a greenbelt with direct access to the cart path, just steps to the shores of LAKE PEACHTREE! A short stroll to sit along the shoreline and enjoy the evening sunset, or the famous JULY 4th FIREWORKS DISPLAY! With the owner suite on the main level, finished basement, and saltwater pool, this home is THE ONE! With soaring vaulted ceilings and open floor plan, this home has tons of natural light and space to live large! Recently updated with new hardwood flooring, freshly painted interior, designer lighting, remodeled powder room, new HVAC systems, Nest thermostats, Tesla charging station, and MyQ smart garage door opener system! Off the 2 story foyer with grand staircase, are the vaulted living room, formal dining room and wet bar - perfect for more formal entertaining! Ahead is the 2 story great room with fireplace and custom bookcases, which are open to the breakfast room and kitchen! From here you can access the oversized deck overlooking the sparkling PebbleTec pool and spa, with plenty of room for outdoor grilling and dining Al Fresco! Back inside, the owner's suite is on the main level and has high tray ceilings and a large bathroom and closet! The upper level with both front and back staircases, features 3 generous bedrooms and 2 bathrooms! The finished basement has a billiard area, sitting area with fireplace, kitchenette/bar, bedroom, full bath, and gym, which could be used as a 6th bedroom! With great dining, shopping, and entertainment options just minutes in any direction, and easy access to Atlanta International Airport, Piedmont Fayette and Newnan hospitals, and Trilith Studios, this is the PERFECT place to call home!

5
beds

5
baths

4,545 Sq.Ft. LIVING AREA

0.53 Acres lot

Scott Barnett

Scott Barnett

Features & Amenities

Interior

  • total bedrooms5
  • Total bathrooms5
  • full bathrooms4
  • half bathroom1
  • Laundry room In Kitchen
  • Flooring Hardwood, Tile
  • Fireplace Factory Built, Family Room, Gas Log
  • APPLIANCES Cooktop, Dishwasher, Disposal, Double Oven, Gas Water Heater, Oven, Stainless Steel Appliance(s)
  • other interior Features Bookcases, Double Vanity, High Ceilings, Master On Main Level, Rear Stairs, Separate Shower, Soaking Tub, Tile Bath, Tray Ceiling(s), Entrance Foyer, Vaulted Ceiling(s), Walk-In Closet(s), Wet Bar

Area & Lot

  • Status Sold
  • Date Sold September 26, 2025
  • Living Area4,545 Sq.Ft.
  • Total Area4,545 Sq.Ft.
  • Lot Area0.53 Acres
  • MLS® ID10575949
  • TypeResidential
  • YEAR BUILT1990
  • Architecture StylesTraditional
  • Water FrontageLake Privileges
  • View DescriptionLake, Seasonal View
  • Elementary SchoolHuddleston
  • Middle SchoolBooth
  • High SchoolMcintosh

Exterior

  • STORIES2
  • water SourcePublic
  • utilitiesCable Available, Electricity Available, High Speed Internet, Natural Gas Available, Phone Available, Sewer Available, Sewer Connected, Underground Utilities, Water Available
  • PoolIn Ground, Salt Water
  • roofComposition
  • lot featuresCul-De-Sac, Private, Sloped
  • parkingGarage, Attached, Basement, Garage Door Opener, Side/Rear Entrance
  • HEAT TYPECentral, Dual, Forced Air, Natural Gas
  • AIR CONDITIONINGAttic Fan, Ceiling Fan(s), Central Air, Common, Dual, Electric, Whole House Fan, Zoned
  • sewerPublic Sewer
  • security FeaturesSmoke Detector(s)

Financial

  • Sales Price$960,000
  • Real Estate Tax $11,520/yr
View Virtual Tour

Ready to Get Started?

Whether you’re buying, selling, or just exploring your options, The Barnett Group is here to help you every step of the way. Reach out today and let’s make your goals a reality.

Follow Me on Instagram