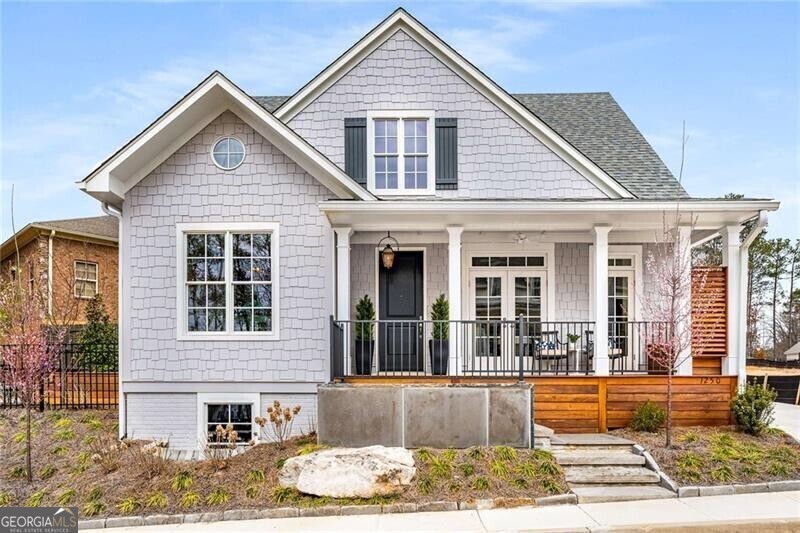
EXQUISITE NEWLY BUILT HOME IN LAUREL BROOKE - PEACHTREE CITY'S NEWEST AND MOST EXCITING INFILL NEIGHBORHOOD! Just completed, this custom designed home, with full daylight basement, was crafted with the finest materials and designer finishes and is MOVE-IN READY! From the Tennessee blue stone front steps, the lovely interior with walnut hardwoods and Rohl faucets throughout, to the outdoor courtyard with blue stone and fire pit, no detail was overlooked. You will be delighted at every turn! The open living plan features a beautiful living room with fireplace with granite surround and mantle, flanked by custom cabinetry and bookcases, anchored by a culinary kitchen and light-filled dining area. The kitchen features quartzite counters and backsplash, island with farm sink, and bar seating, Wolf dual fuel range, microwave, and steam oven, Sub-Zero refrigerator, and Miele dishwasher! The owner's suite is located on the main level with custom closets, five-star bathroom with custom tile work, Italian marble counters, accessible shower with bench, main shower head and handheld sprayer, heat fan, and heated towel rack! The back hall leading to the garage is home to the powder room with gorgeous wallpaper and hand painted furniture style vanity, and built-in cabinetry with bench in the hallway for extra storage. The upper level is home to 2 generously sized bedrooms with huge walk-in closets and shared bathroom with double vanity with limestone counters and wet room with jacuzzi tub and separate shower. The upper level common area is perfect for an additional family room, office, or play room. You'll also find the laundry center with additional cabinetry and sink. The house features spray foam insulation and additional insulation and rockboard between walls and the 1st and 2nd floors for increased soundproofing. There is a full 1200 square foot, unfinished basement with 9 foot ceilings and flooded with daylight, pre-plumbed for a full bath and kitchen. The possibilities for how you use this space are endless! In addition to the 2 car garage, there is a golf cart garage as well. The piece de resistance is the outdoor courtyard, designed by a Harvard landscape architect, with lush landscaping and trees that will grow to provide ample shade, Tennessee blue stone flat work, built in ironwood bench with custom table, and wood-burning fire pit with benches - a lovely spot for al fresco dining and making s'mores! The lot is perfectly located adjoining a greenspace, so you will have plenty of privacy! Central Peachtree City location in award winning McIntosh High School district, with access to 100+ miles of cart paths to enjoy PTC's amphitheater, Night Market, Farmer's Market, 4 golf clubs, local restaurants, and shopping! Convenient to Trilith Studios, Fayette & Newnan Piedmont Hospitals, and Atlanta Airport!