Leave a Message

Thank you for your message. We will be in touch with you shortly.

120 Main Street
Sold

120 Main Street

120 Main Street, Senoia, GA 30276

$625,000
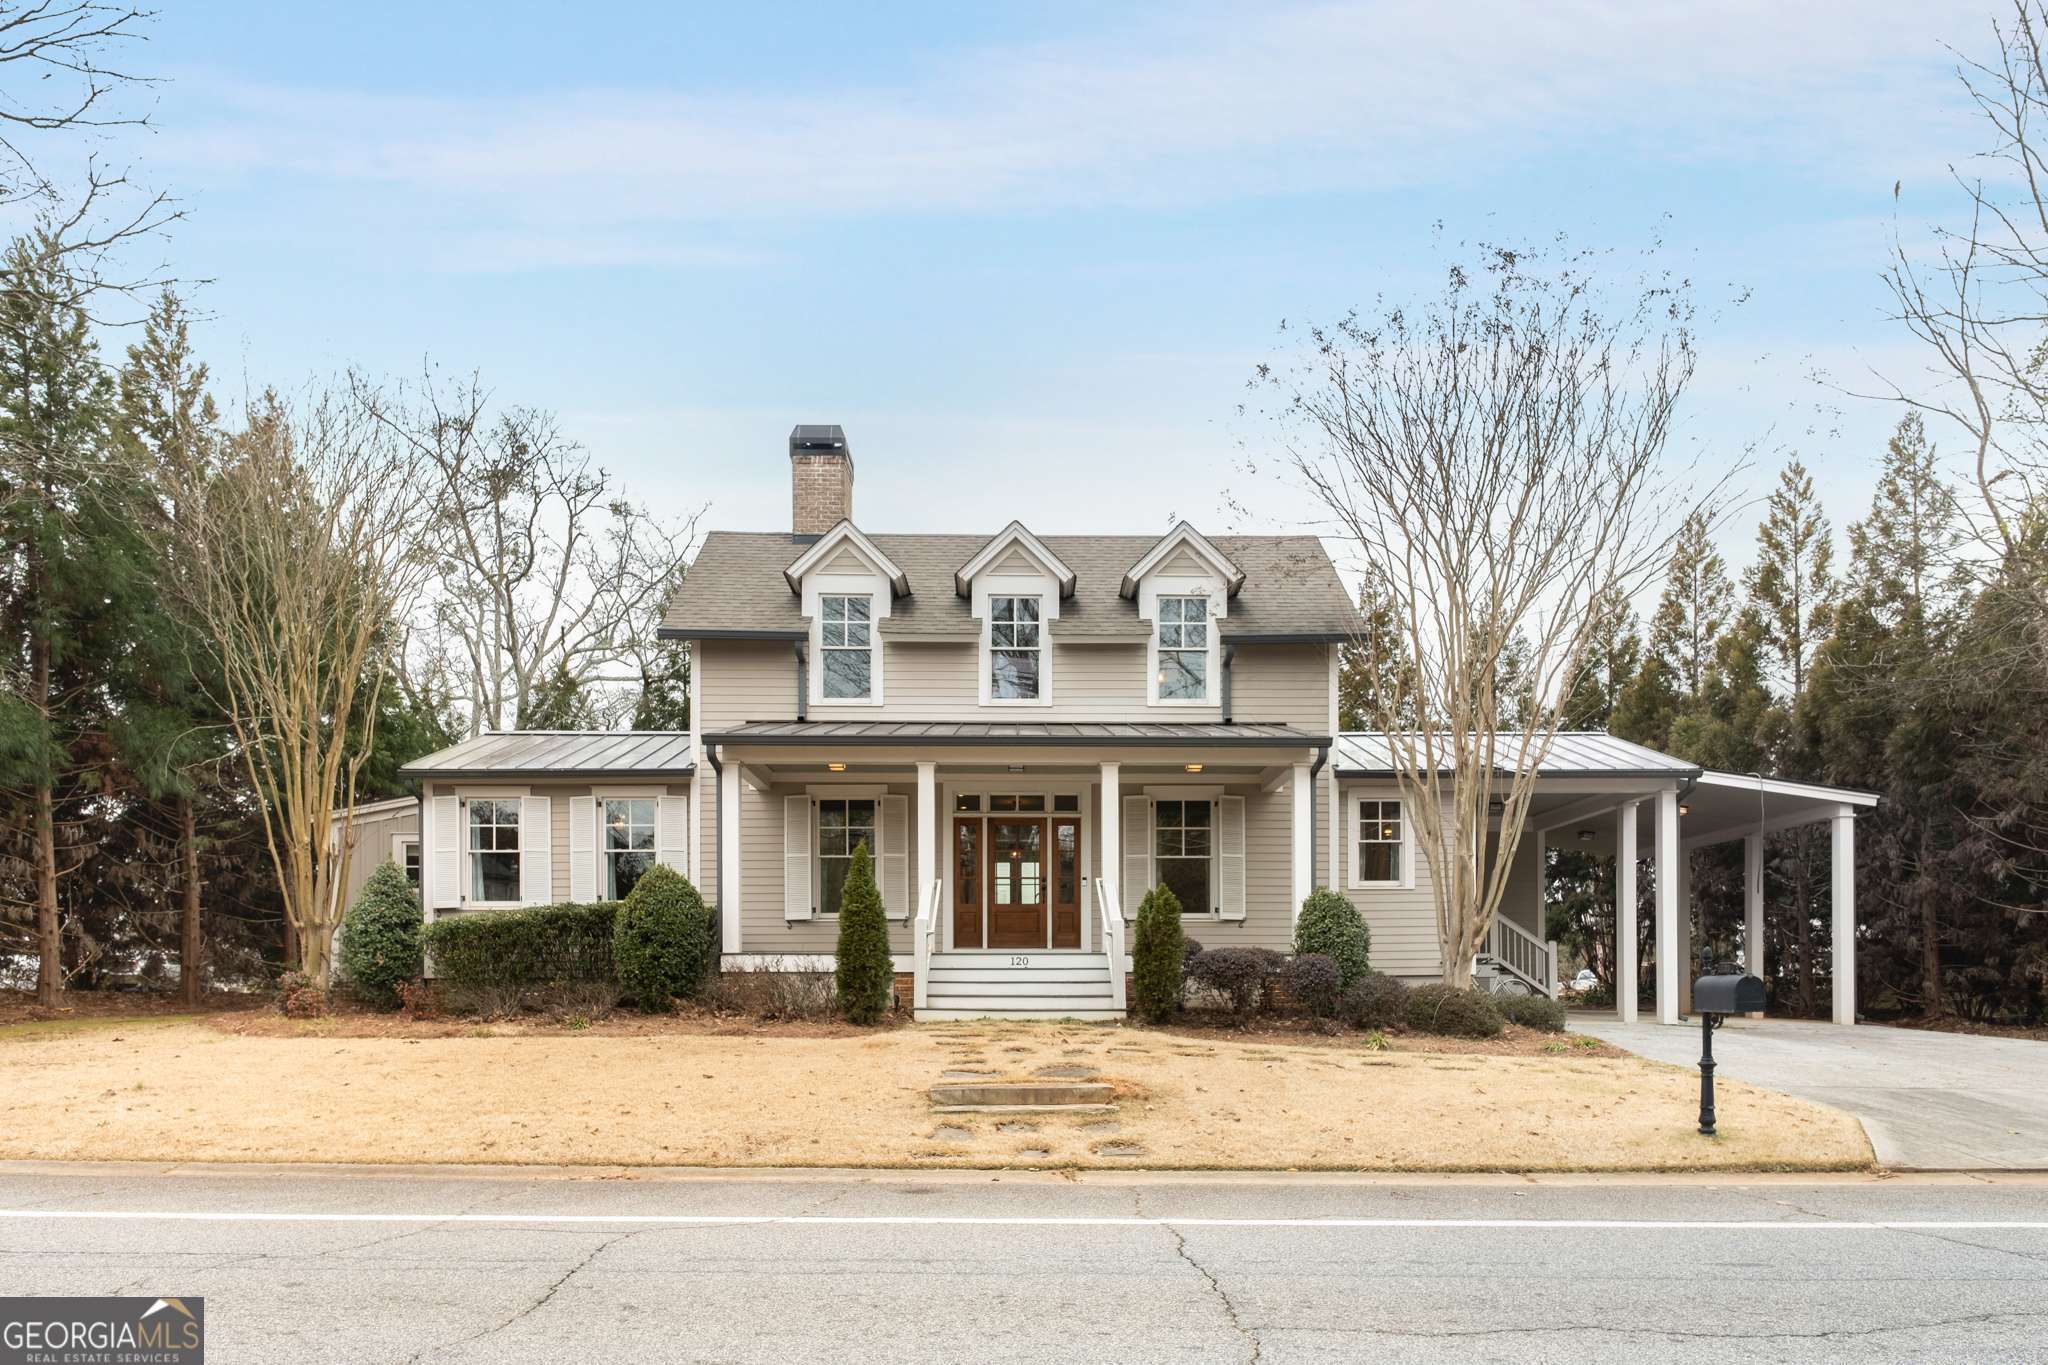
AWESOME HOME IN HISTORIC DOWNTOWN SENOIA! NEWER BUILD JUST STEPS FROM DINING AND SHOPPING - ENJOY ALL THAT LIVING IN DOWNTOWN SENOIA HAS TO OFFER! This home was built by John Bynum Homes in 2015! Enjoy morning coffee on the front porch overlooking Main Street and step inside to the fabulous open layout, with family room open to kitchen and dining! Kitchen has granite counters, painted cabinetry, stainless steel appliances and large island with bar seating! Light filled family room anchors the home with a cozy fireplace! Just off the family room, through double barn doors, is an office with door to the back yard. This is a flex space that could have multiple uses to fit your needs! The owner's suite is on the main level with a lovely bath with soaking tub and double vanities, and an enormous custom closet! The upper level features 2 secondary bedrooms, each with an en suite bathroom and custom built closet! Back on the main level, the mud room/laundry room features cabinetry and a full wall with a bench, cubbies and hooks, with a private entrance from the carport. Features energy efficient spray foam insulation! Senoia is a thriving historic town with an eye toward the future! It is a golf cart friendly town with lots of community activities - Weekly Farmer's Market, Alive After Five, PorchFest Senoia, Car Show, Light Up Senoia, and Candlelight Tour of Homes, to name a few! Come for a visit and find "The Perfect Setting for Life"!

3
beds

4
baths

2,222 Sq.Ft. LIVING AREA

5,662.8 Sq.Ft. lot

Scott Barnett

Scott Barnett

Features & Amenities

Interior

  • total bedrooms3
  • Total bathrooms4
  • full bathrooms3
  • half bathroom1
  • Laundry room Mud Room
  • Flooring Hardwood, Tile
  • Fireplace Factory Built, Family Room, Gas Starter
  • APPLIANCES Cooktop, Dishwasher, Microwave, Oven, Stainless Steel Appliance(s)
  • other interior Features Double Vanity, High Ceilings, Master On Main Level, Separate Shower, Soaking Tub, Tile Bath, Walk-In Closet(s)

Area & Lot

  • Status Sold
  • Date Sold June 2, 2025
  • Living Area2,222 Sq.Ft.
  • Total Area2,222 Sq.Ft.
  • Lot Area5,662.8 Sq.Ft.
  • MLS® ID10480776
  • TypeResidential
  • YEAR BUILT2015
  • Architecture StylesTraditional
  • Elementary SchoolEastside
  • Middle SchoolEast Coweta
  • High SchoolEast Coweta

Exterior

  • STORIES2
  • water SourcePublic
  • utilitiesCable Available, Electricity Available, High Speed Internet, Sewer Connected
  • roofComposition
  • lot featuresLevel
  • parkingCarport
  • HEAT TYPECentral, Forced Air
  • AIR CONDITIONINGCentral Air, Electric
  • sewerPublic Sewer
  • other exterior FeaturesVeranda

Financial

  • Sales Price$625,000
  • Real Estate Tax $4,781/yr
View Virtual Tour

Ready to Get Started?

Whether you’re buying, selling, or just exploring your options, The Barnett Group is here to help you every step of the way. Reach out today and let’s make your goals a reality.

Follow Me on Instagram