Leave a Message

Thank you for your message. We will be in touch with you shortly.

120 Dresden Place
120 Dresden Place
120 Dresden Place
120 Dresden Place
120 Dresden Place
120 Dresden Place
120 Dresden Place
120 Dresden Place
120 Dresden Place
120 Dresden Place
120 Dresden Place
120 Dresden Place
120 Dresden Place
120 Dresden Place
120 Dresden Place
120 Dresden Place
120 Dresden Place
120 Dresden Place
120 Dresden Place
120 Dresden Place
120 Dresden Place
120 Dresden Place
120 Dresden Place
120 Dresden Place
120 Dresden Place
120 Dresden Place
120 Dresden Place
120 Dresden Place
120 Dresden Place
120 Dresden Place
120 Dresden Place
120 Dresden Place
120 Dresden Place
120 Dresden Place
120 Dresden Place
120 Dresden Place
120 Dresden Place
120 Dresden Place
120 Dresden Place
120 Dresden Place
120 Dresden Place
120 Dresden Place
120 Dresden Place
120 Dresden Place
120 Dresden Place
120 Dresden Place
120 Dresden Place
120 Dresden Place
120 Dresden Place
120 Dresden Place
120 Dresden Place
120 Dresden Place
120 Dresden Place
120 Dresden Place
120 Dresden Place
120 Dresden Place
120 Dresden Place
120 Dresden Place
120 Dresden Place
120 Dresden Place
120 Dresden Place
120 Dresden Place
120 Dresden Place
120 Dresden Place
120 Dresden Place
120 Dresden Place
120 Dresden Place
120 Dresden Place
120 Dresden Place
120 Dresden Place
SEE ALL PHOTOS
120 Dresden Place
120 Dresden Place
120 Dresden Place
120 Dresden Place
120 Dresden Place
120 Dresden Place
120 Dresden Place
120 Dresden Place
120 Dresden Place
120 Dresden Place
120 Dresden Place
120 Dresden Place
120 Dresden Place
120 Dresden Place
120 Dresden Place
120 Dresden Place
120 Dresden Place
120 Dresden Place
120 Dresden Place
120 Dresden Place
120 Dresden Place
120 Dresden Place
120 Dresden Place
120 Dresden Place
120 Dresden Place
120 Dresden Place
120 Dresden Place
120 Dresden Place
120 Dresden Place
120 Dresden Place
120 Dresden Place
120 Dresden Place
120 Dresden Place
120 Dresden Place
120 Dresden Place
120 Dresden Place
120 Dresden Place
120 Dresden Place
120 Dresden Place
120 Dresden Place
120 Dresden Place
120 Dresden Place
120 Dresden Place
120 Dresden Place
120 Dresden Place
120 Dresden Place
120 Dresden Place
120 Dresden Place
120 Dresden Place
120 Dresden Place
120 Dresden Place
120 Dresden Place
120 Dresden Place
120 Dresden Place
120 Dresden Place
120 Dresden Place
120 Dresden Place
120 Dresden Place
120 Dresden Place
120 Dresden Place
120 Dresden Place
120 Dresden Place
120 Dresden Place
120 Dresden Place
120 Dresden Place
120 Dresden Place
120 Dresden Place
120 Dresden Place
120 Dresden Place
120 Dresden Place
Sold

120 Dresden Place

120 Dresden Place, Fayetteville, GA 30215

$1,137,500
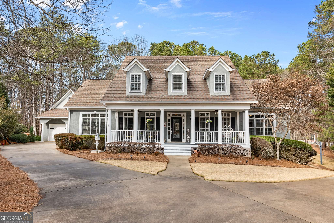
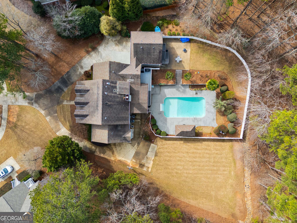
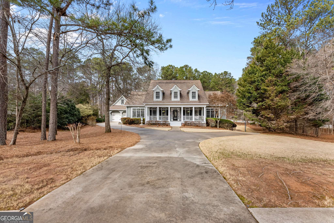
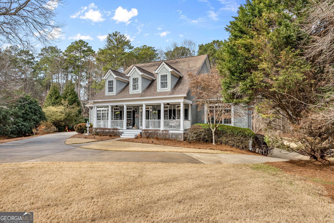
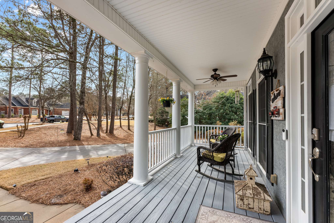
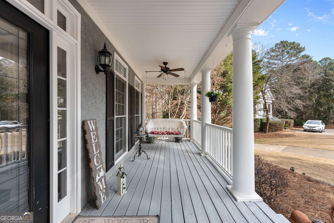
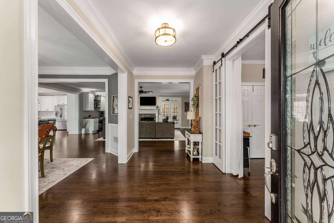
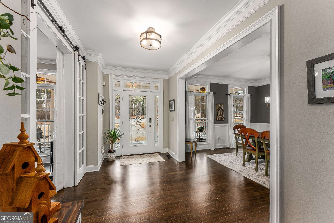
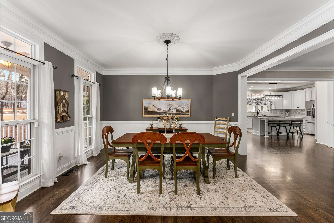
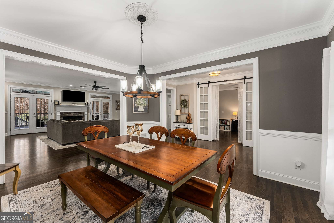
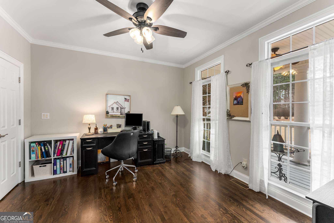
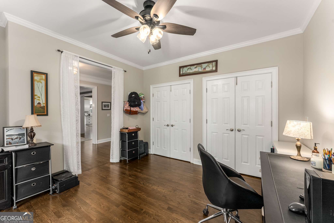
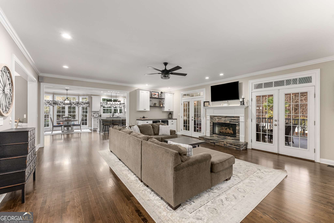
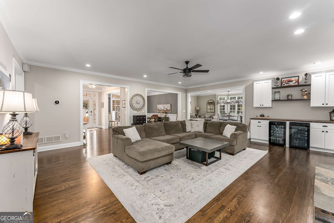
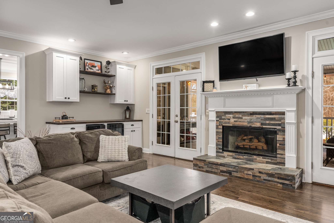
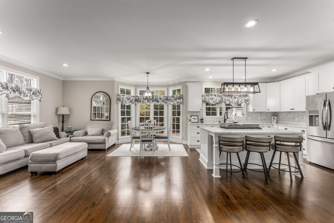
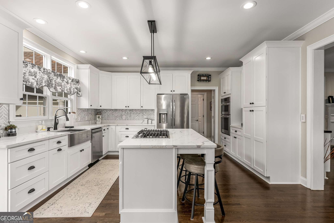
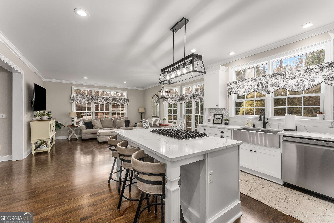
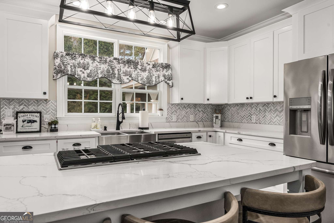
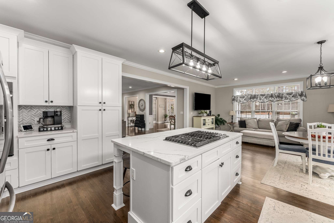
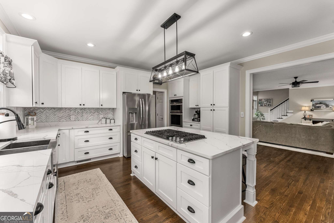
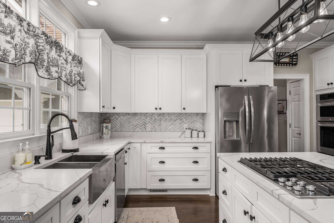

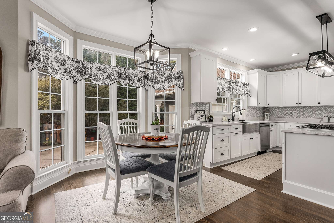
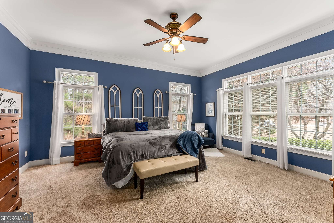
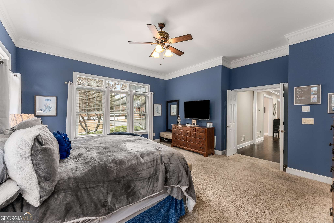
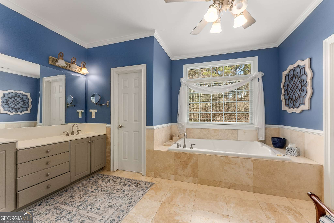
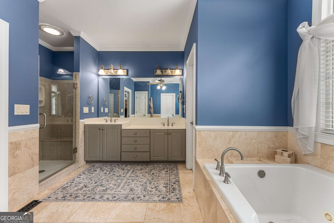
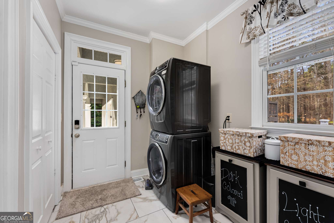
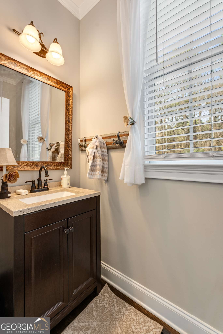
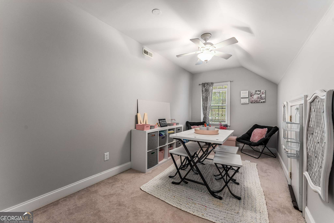
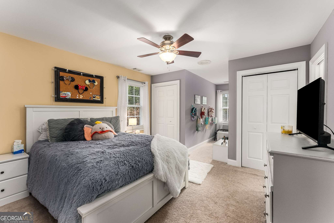
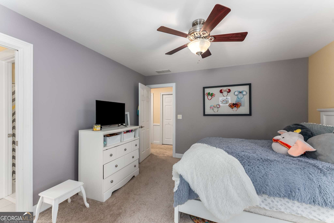
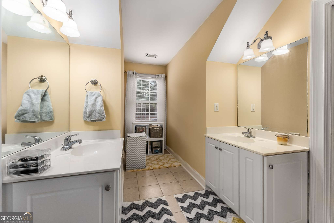
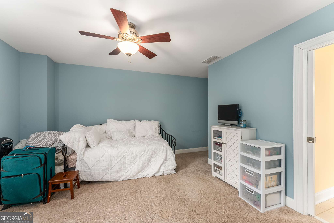
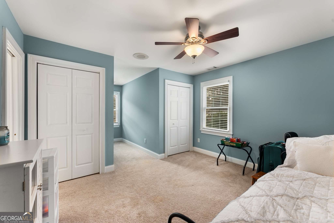
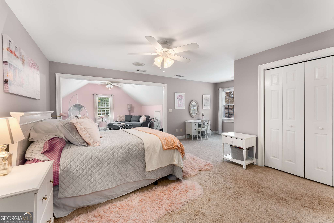
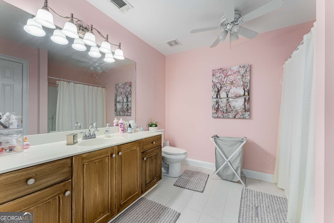
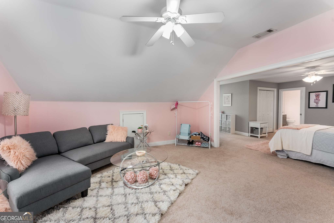
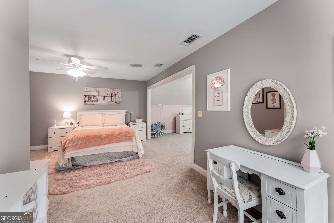
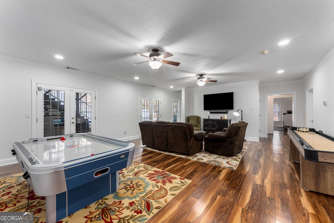
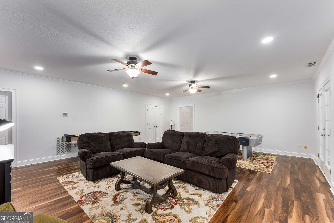
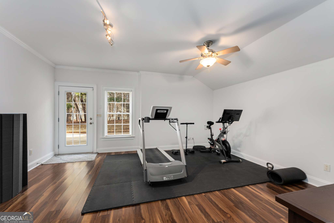
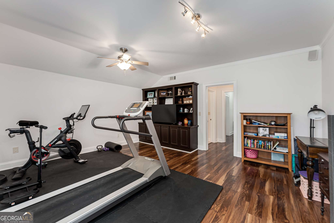
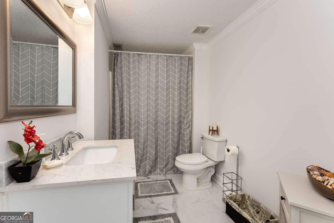
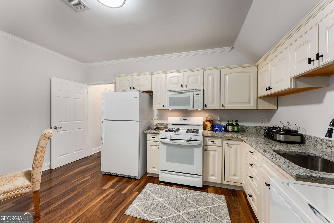
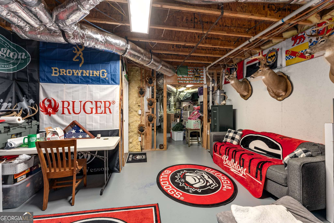
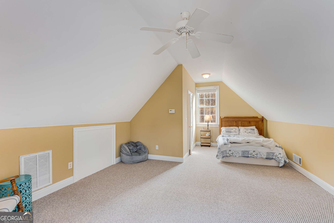
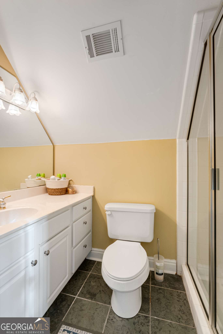
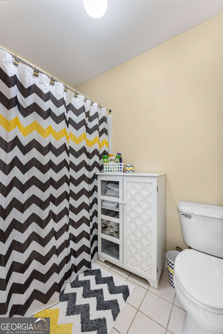
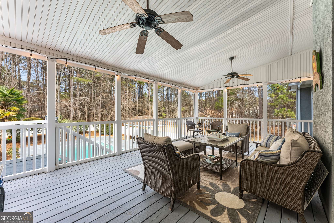
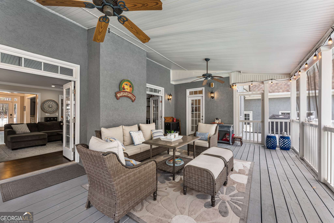
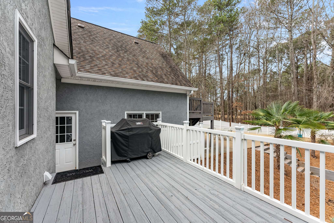
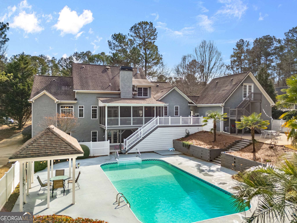
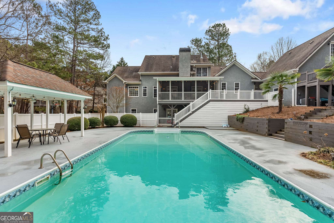
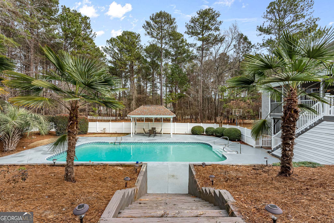
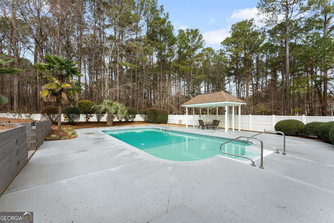
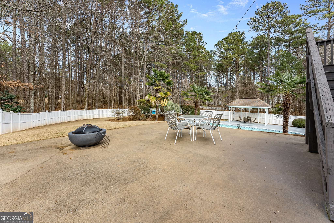
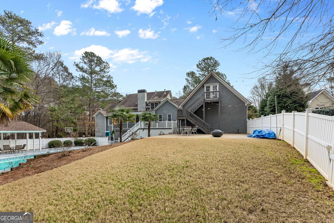
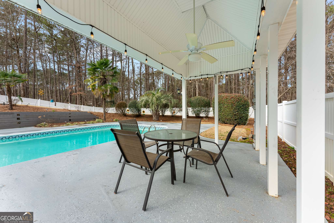
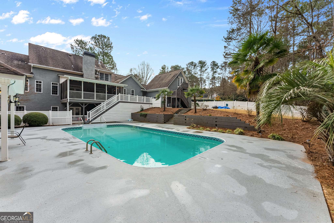
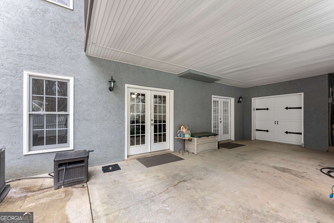
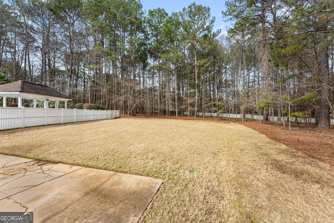
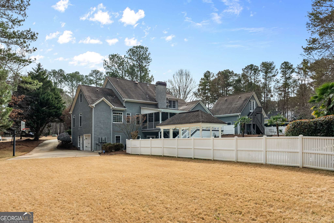
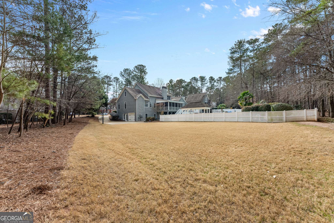
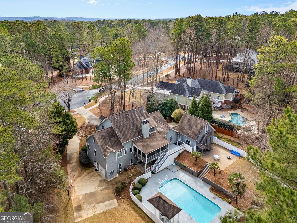
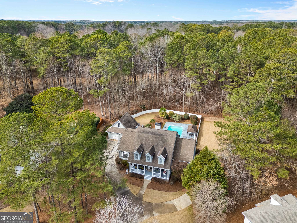
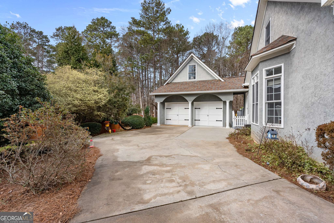
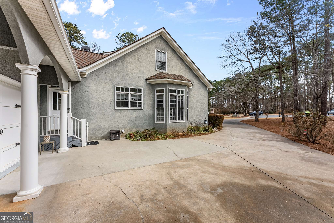
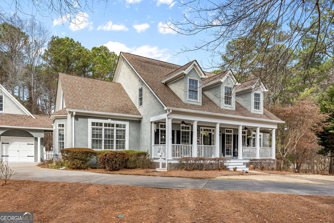
IDYLLIC HIGHGROVE HOME WITH SPARKLING POOL, PRIMARY ON MAIN & FINISHED BASEMENT WITH 2ND KITCHEN! This open, light-filled home, on expansive cul de sac lot, has been expertly renovated with beautiful, refinished hardwood floors and designer lighting! You will be welcomed by the front porch and enter to find a large dining room and a private study or living room flanking the foyer! The spacious kitchen with keeping room is brand new, featuring new custom cabinetry, new quartz counters with farm sink, new backsplash, and new stainless steel appliances - the perfect layout for entertaining! The large family room is a great spot to gather with a cozy fireplace with stone surround and a bar with 2 beverage refrigerators! Off the family room is a huge, screened porch overlooking the swimming pool! A wide hallway presents a grand entrance to the serene primary suite with spa-like bathroom - a perfect retreat to rest and re-charge! The upper level features a craft/playroom and 3 bedrooms. One has a big sitting room, an en suite bath, and is large enough for 2 to share or create a huge bonus room! The other 2 bedrooms share a Jack & Jill bath with 2 separate vanities with a private tub/toilet room. The terrace level offers a multitude of uses! With new LVP flooring and remodeled bathroom and kitchen, this space makes a great in-law apartment with a secondary driveway, entrance, and its own garage! Or, if you need a work from home space - this is it! Over the main level garage is a bedroom or office and a full bath, with its own entrance. So many options with this property! The ultimate in outdoor living is found in the private back yard featuring a shimmering swimming pool with cabana and huge level lawn providing a great place for volleyball, kickball, or soccer games! Super convenient location in the most sought-after swim/tennis neighborhood with sidewalks, tree-lined streets, gas lanterns, PTC cart path access and Starrs Mill Schools! The perfect place to call home!

5
beds

5
baths

5,442 Sq.Ft. LIVING AREA

1 Acres lot

Scott Barnett

Scott Barnett

Features & Amenities

Interior

  • total bedrooms5
  • Total bathrooms5
  • full bathrooms4
  • half bathroom1
  • Laundry room In Basement, In Kitchen, Mud Room
  • Flooring Carpet, Hardwood, Tile
  • Fireplace Family Room, Factory Built, Gas Starter
  • APPLIANCES Gas Water Heater, Cooktop, Dishwasher, Ice Maker, Microwave, Oven, Refrigerator, Stainless Steel Appliance(s)
  • other interior Features Central Vacuum, Bookcases, High Ceilings, Double Vanity, Rear Stairs, Separate Shower, Tile Bath, Walk-In Closet(s), In-Law Floorplan, Master On Main Level

Area & Lot

  • Status Sold
  • Date Sold April 18, 2025
  • Living Area5,442 Sq.Ft.
  • Total Area5,442 Sq.Ft.
  • Lot Area1 Acres
  • MLS® ID10450444
  • TypeResidential
  • YEAR BUILT1998
  • Architecture StylesTraditional
  • Elementary SchoolBraelinn
  • Middle SchoolRising Starr
  • High SchoolStarrs Mill

Exterior

  • STORIES2
  • water SourcePublic
  • utilitiesUnderground Utilities, Cable Available
  • PoolIn Ground
  • roofComposition
  • lot featuresCul-De-Sac, Level, Private
  • parkingGarage, Storage, Parking Pad, Kitchen Level, RV Access/Parking, Boat, Side/Rear Entrance
  • HEAT TYPENatural Gas, Central, Forced Air, Zoned, Dual
  • AIR CONDITIONINGElectric, Ceiling Fan(s), Central Air, Zoned, Dual
  • sewerSeptic Tank
  • other exterior FeaturesSprinkler System

Financial

  • Sales Price$1,137,500
  • Real Estate Tax $10,832/yr
  • HOA $1,000/yr
View Virtual Tour

Ready to Get Started?

Whether you’re buying, selling, or just exploring your options, The Barnett Group is here to help you every step of the way. Reach out today and let’s make your goals a reality.

Follow Me on Instagram