Leave a Message

Thank you for your message. We will be in touch with you shortly.

116 Willow Creek Drive
Sold

116 Willow Creek Drive

116 Willow Creek Drive, Peachtree City, GA 30269

$458,000
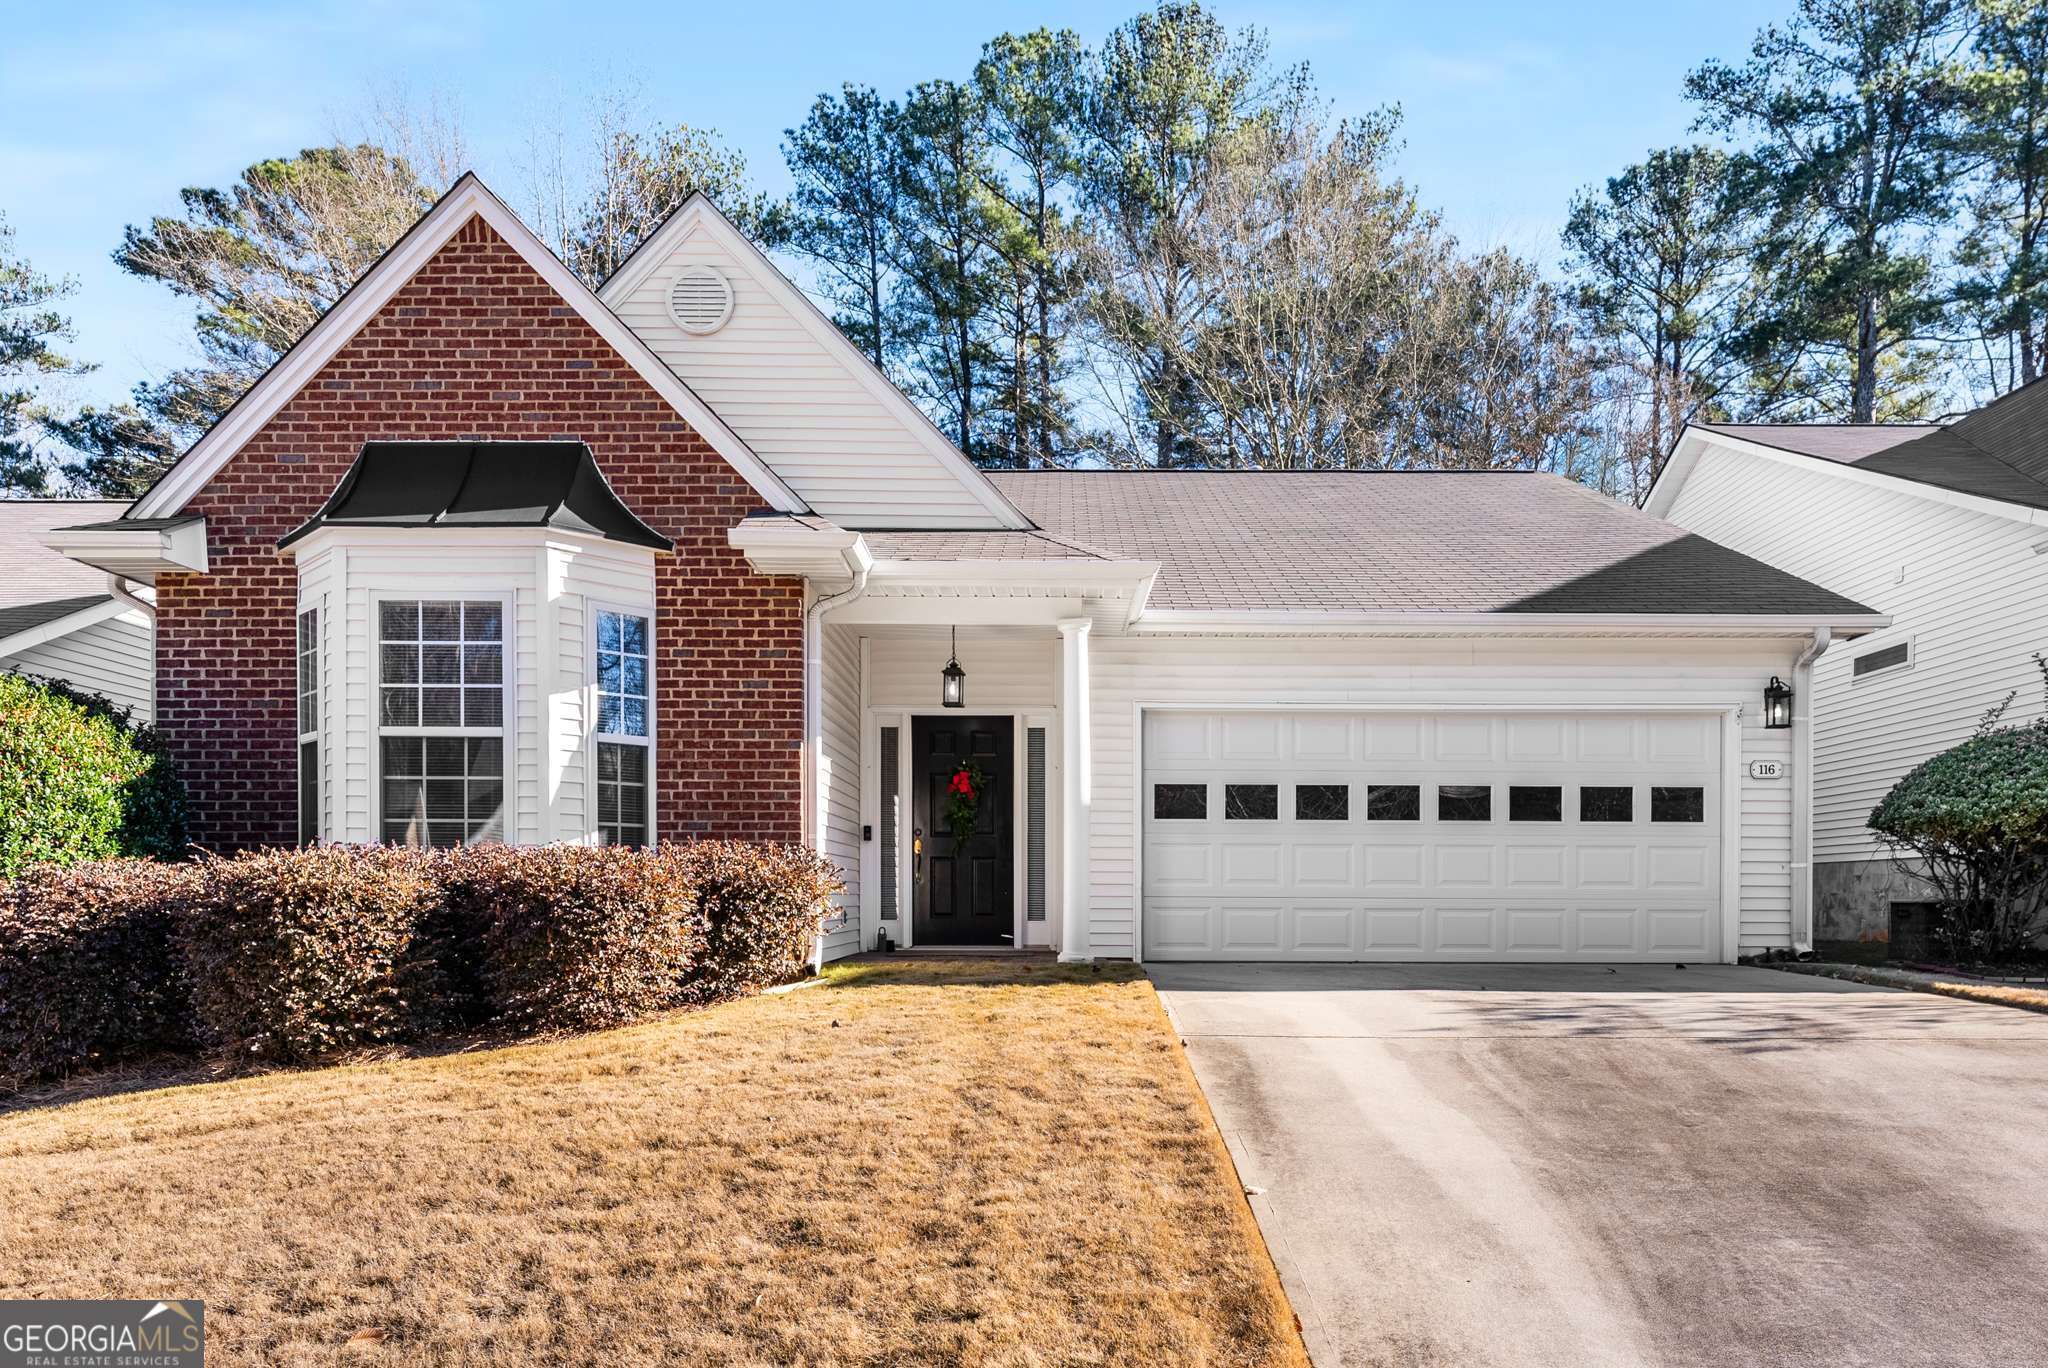
PEACHTREE CITY LIFESTYLE AT IT'S FINEST!!! THIS FABULOUS 2 BEDROOM 2 BATH RANCH HOME WITH OFFICE AND SUNROOM IS CLOSE TO EVERYTHING, LOCATED IN THE CENTER OF PEACHTREE CITY! With golf cart path access in the neighborhood, you are a quick ride away from The Avenue, Post Office, Lake Peachtree, Library, Drake Field, City Hall, 4 golf courses, The Fred Amphitheater, grocery stores, restaurants, and The Farmers Market! This one level home was recently updated with new paint, re-faced and painted kitchen cabinets with crown molding, quartz countertops and subway tile backsplash, and new appliances! The owner's bathroom and hall bathrooms were also renovated! The open floor plan will have you feeling right at home with a large family room, dining area, large office, sunroom with double sided fireplace, owner's suite with large closet and updated en suite bathroom! The private guest suite features a lovely bay window offering lots of natural light! Off the sunroom is a covered patio with access to the back yard. With lawn maintenance included, you can spend your time enjoying all that Peachtree City has to offer! Convenient to Piedmont Fayette & Newnan Hospitals, Trilith Studios, and Atlanta Hartsfield Airport!

2
beds

2
baths

1,893 Sq.Ft. LIVING AREA

7,143.84 Sq.Ft. lot

Scott Barnett

Scott Barnett

Features & Amenities

Interior

  • total bedrooms2
  • Total bathrooms2
  • full bathrooms2
  • Laundry room Mud Room
  • Flooring Carpet, Hardwood, Tile
  • Fireplace Family Room, Gas Log, Gas Starter, Other
  • APPLIANCES Dishwasher, Range, Tankless Water Heater
  • other interior Features Master On Main Level, Separate Shower, Split Bedroom Plan, Tile Bath, Walk-In Closet(s)

Area & Lot

  • Status Sold
  • Date Sold April 3, 2025
  • Living Area1,893 Sq.Ft.
  • Total Area1,893 Sq.Ft.
  • Lot Area7,143.84 Sq.Ft.
  • MLS® ID10423613
  • TypeResidential
  • YEAR BUILT1999
  • Architecture StylesTraditional
  • Elementary SchoolHuddleston
  • Middle SchoolBooth
  • High SchoolMcintosh

Exterior

  • STORIES1
  • water SourcePublic
  • utilitiesCable Available, Electricity Available, High Speed Internet, Phone Available, Sewer Connected, Underground Utilities, Water Available
  • roofComposition
  • lot featuresLevel, Sloped, Zero Lot Line
  • parkingGarage, Attached, Kitchen Level, Garage Door Opener
  • HEAT TYPEForced Air
  • AIR CONDITIONINGCentral Air
  • sewerPublic Sewer
  • SubstructureSlab
  • other exterior FeaturesVeranda

Financial

  • Sales Price$458,000
  • Real Estate Tax $5,322/yr
  • HOA $1,500/yr

Ready to Get Started?

Whether you’re buying, selling, or just exploring your options, The Barnett Group is here to help you every step of the way. Reach out today and let’s make your goals a reality.

Follow Me on Instagram