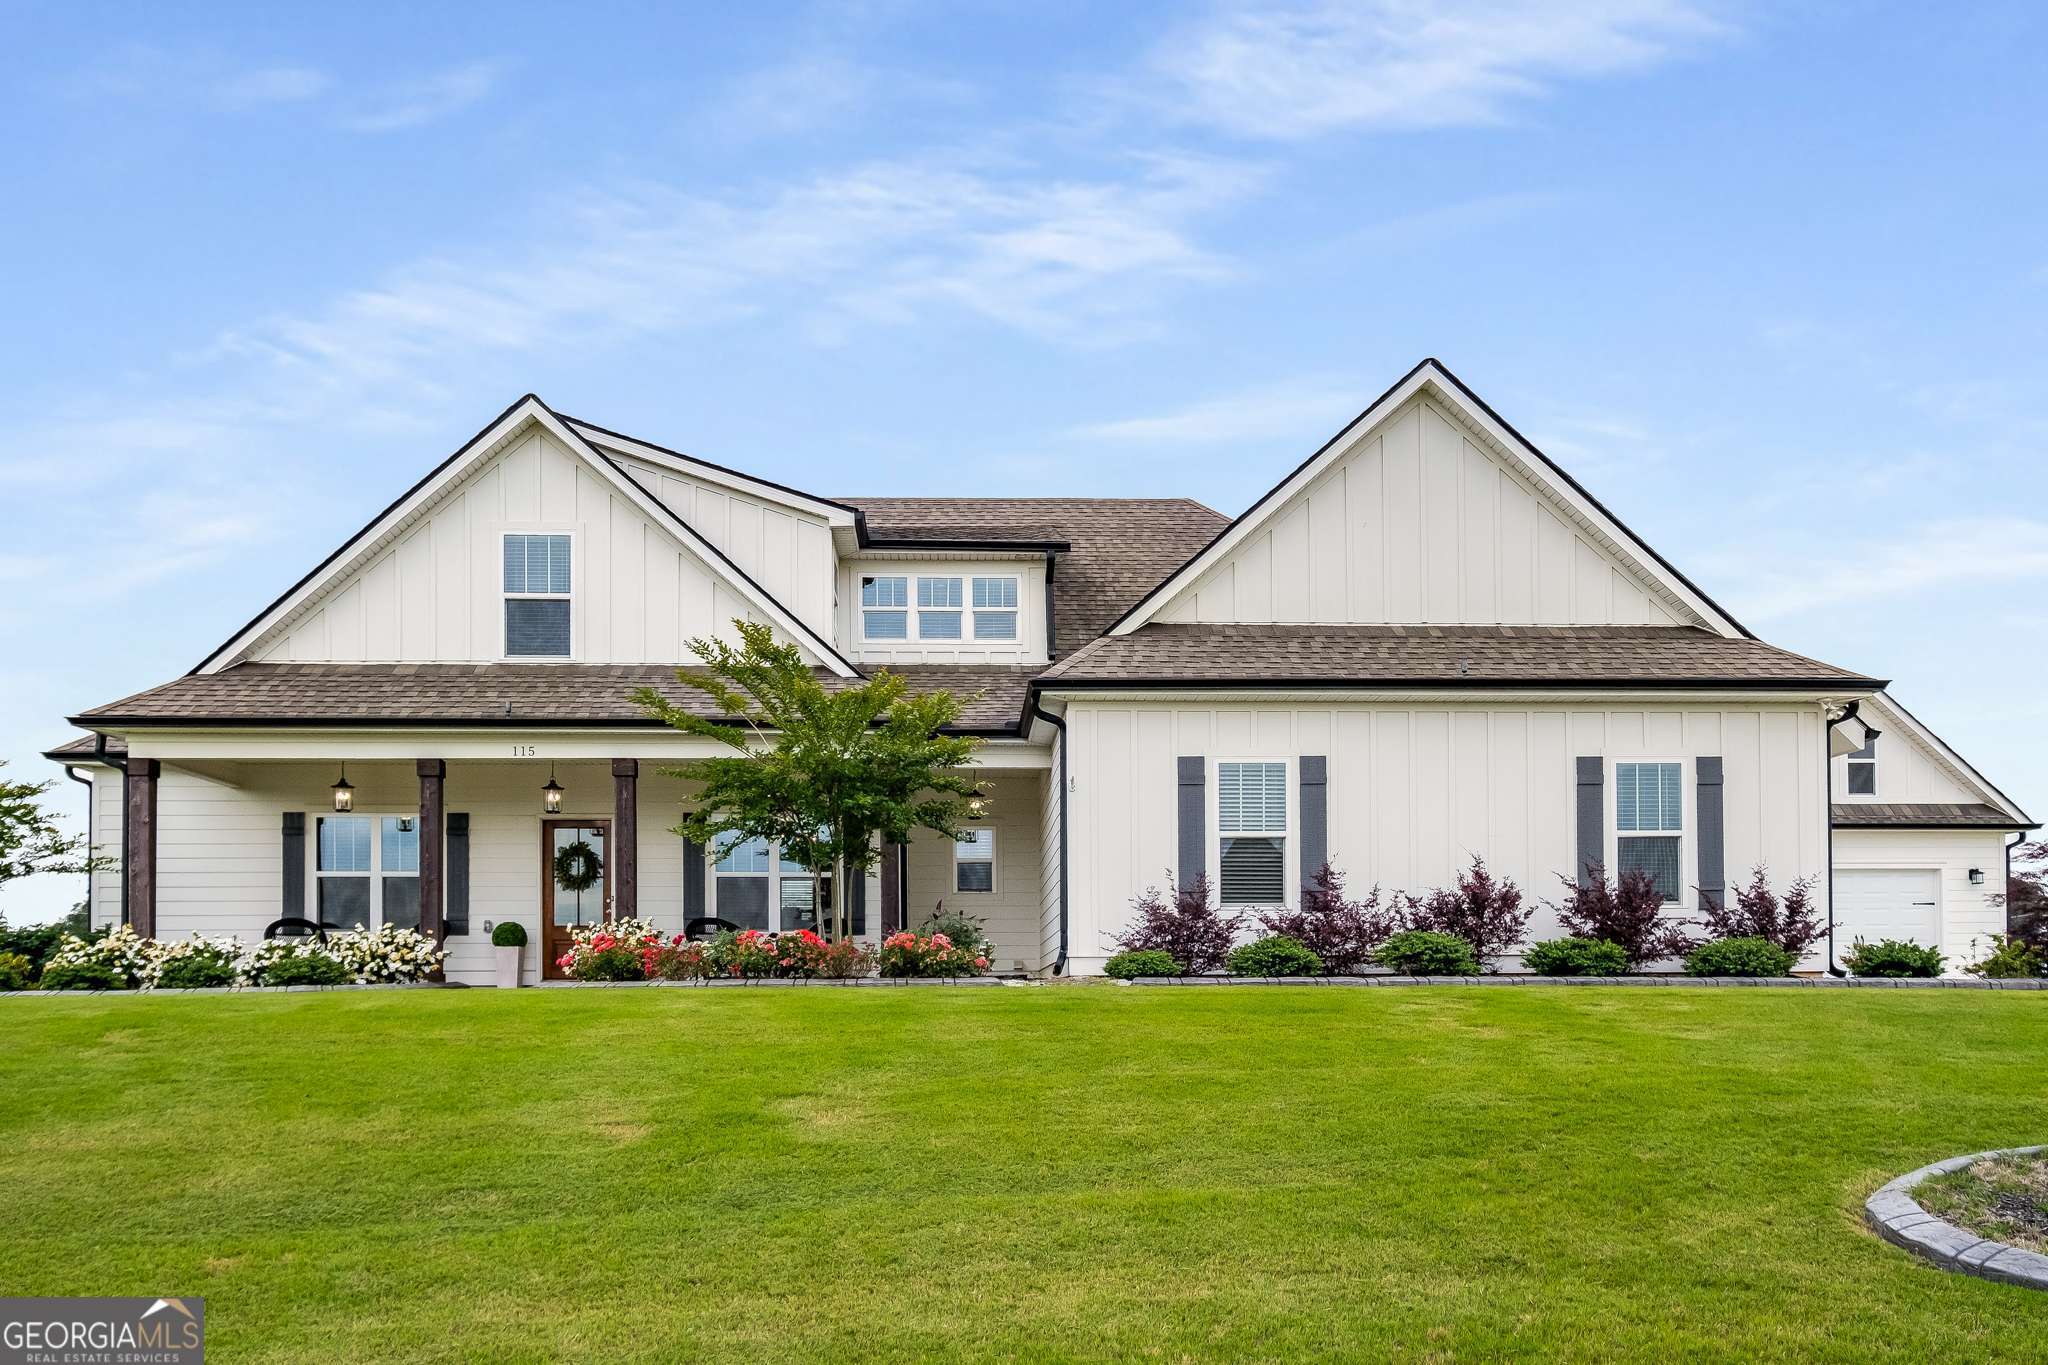
CASUAL ELEGANCE IN SOUGHT AFTER GRACETON FARMS! WITH A SUPER CONVENIENT LOCATION - CENTRALLY LOCATED JUST MINUTES FROM DOWNTOWN SENOIA, PEACHTREE CITY, AND NEWNAN, WITH EASY ACCESS TO I-85 AND THE ATLANTA AIRPORT, THIS IS THE PERFECT PLACE TO CALL HOME! This meticulously maintained 4-bedroom home is move-in ready and has undergone significant upgrades, including new hardwood floors added to all main level bedrooms and closets, extensive landscaping, including outdoor LED accent lighting, stone and stamped concrete curbing, outdoor irrigation system, aluminum fencing in back yard, and leveled back yard extension! The welcoming front porch leads you to the open, light-filled floor plan, which is perfectly on trend offering a dining room, vaulted great room, stone fireplace accented by shiplap and wood beam mantle, kitchen with granite counters, painted cabinetry, stainless steel appliances, center island with pendant lighting and bar seating, and breakfast area with shiplap accent walls. The massive owner's suite has double trey ceiling, spa-like bath with soaking tub and frameless shower, and huge owner's closet! Two additional bedrooms and full bath round out the main floor. The upper level features a bonus room/den/office area, bedroom, and full bath. Back on the main level, off the great room is an expansive covered porch with an outdoor living area and dining area, all overlooking a beautiful rolling meadow, offering the perfect place for outdoor entertaining! With a fenced in yard, the back yard is ready for a new pool! This home also has a detached 1 car garage with 240 Volt wiring for easy installation of EV charging station. Convenient to Piedmont Newnan & Fayette Hospitals, Atlanta Airport, City of Hope Cancer Center, and Trilith Studios! GREAT home, GREAT neighborhood, GREAT schools, and GREAT location - with all of these outstanding features, the only thing left is for you to move right in! **OPEN HOUSE SUNDAY, MAY 19TH 12:00-3:00**