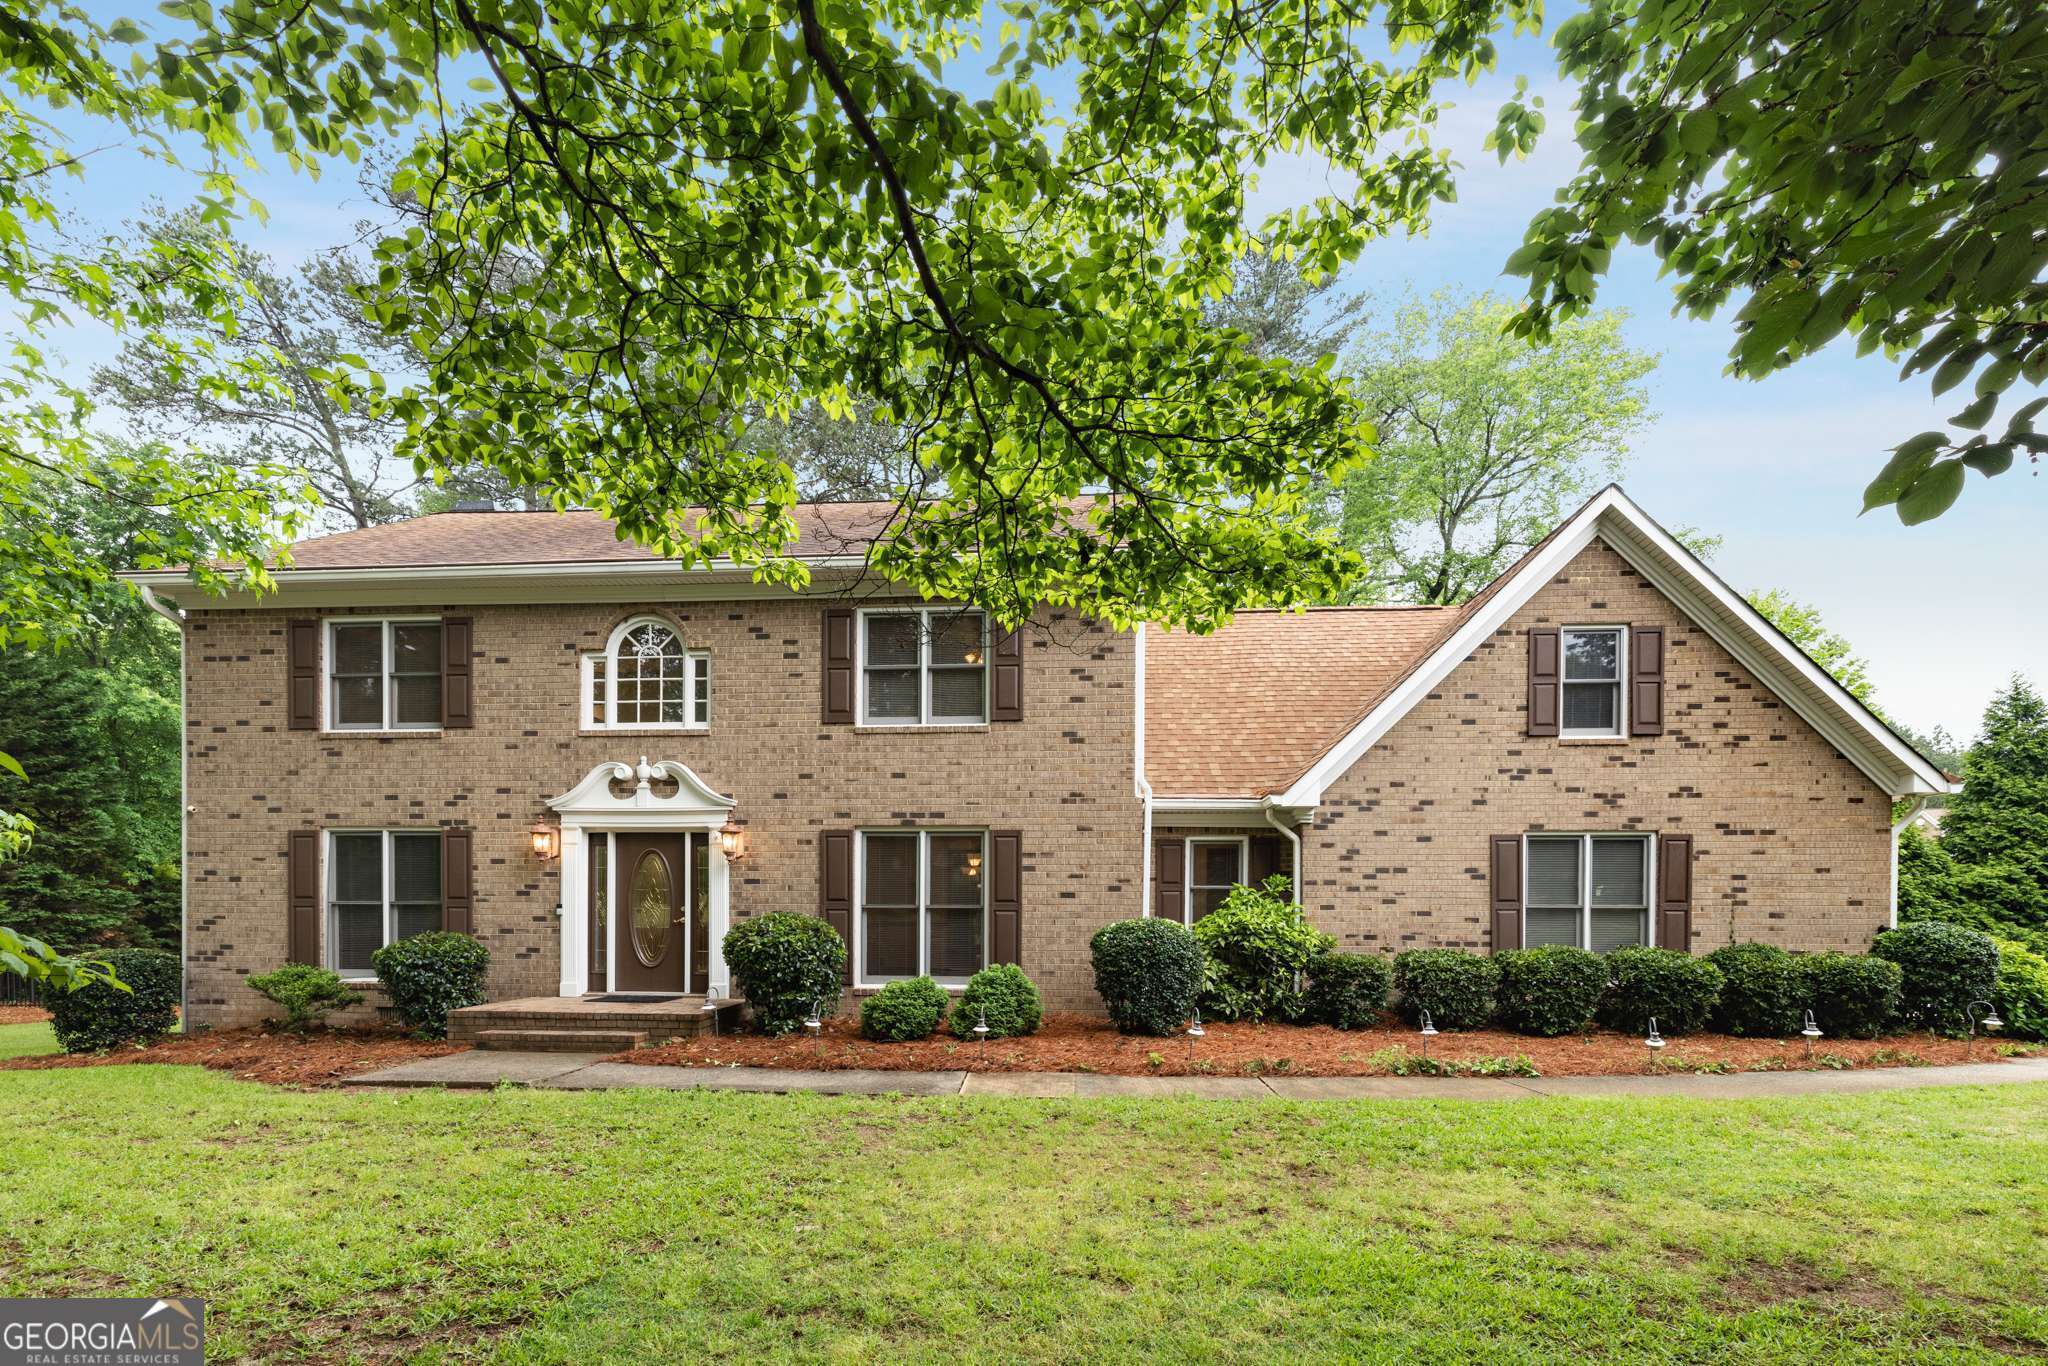
BEAUTIFUL 5 BEDROOM, 3 1/2 BATH HOME IN SOUGHT AFTER BRANDON MILL SUBDIVISION! This home has been expertly maintained and lovingly cared for by the original owner! Ideally sited on a cul de sac, corner lot, there is an abundant natural tree canopy and lush landscaping offering a sense of belonging! Inside you'll find tile and hardwood floors throughout! To the left of the foyer is a formal living room or study, to the right is a formal dining room. Just ahead is a gorgeous paneled family room with gas fireplace flanked by custom built in bookcases, a wet bar for entertaining and 2 double French doors to the sunroom! The kitchen underwent a complete custom remodel in 2010 and is truly the heart of the home! It features custom cabinetry with soft close drawers and cabinets, granite counters, a huge center island, stainless steel appliances - double wall ovens, warming drawer, beverage refrigerator, dishwasher, refrigerator and cooktop - and a breakfast area. You'll be the favorite gathering place for holidays and special occassions! Accessed from both the kitchen and family room is the 4 season sunroom so you can enjoy the natural beauty of the gorgeous Georgia seasons with the comfort of being indoors! Just off the sunroom is a big entertaining deck, so that your guests can spill out and enjoy the beautiful indigenous plantings in the back yard - and keep the grill master company! Rounding out the main floor is the laundry room, powder room, several storage closets, and a 2nd back staircase! The upper level features a big owner's suite with sitting/desk area and tray ceiling, and a spa-like bath with his and her closets, double sink vanity, jetted tub, separate shower and water closet, and a vaulted ceiling with skylight! With 4 additional bedrooms and 2 full bathrooms, there is plenty of room in this home! Neighborhood features a swim club and is super convenient to shopping, dining, entertainment, Trilith Studios, Piedmont Hospital, and Atlanta International Airport, making it the PERFECT place to call home!